
BEDS3
BATHS3 full
SQUARE FEET1,505
MLS#10813471
STATUSNew
PROPERTY TYPEResidential - Single Family
SUBDIVISIONTwelve Oaks
NEIGHBORHOODDallas
Property Description
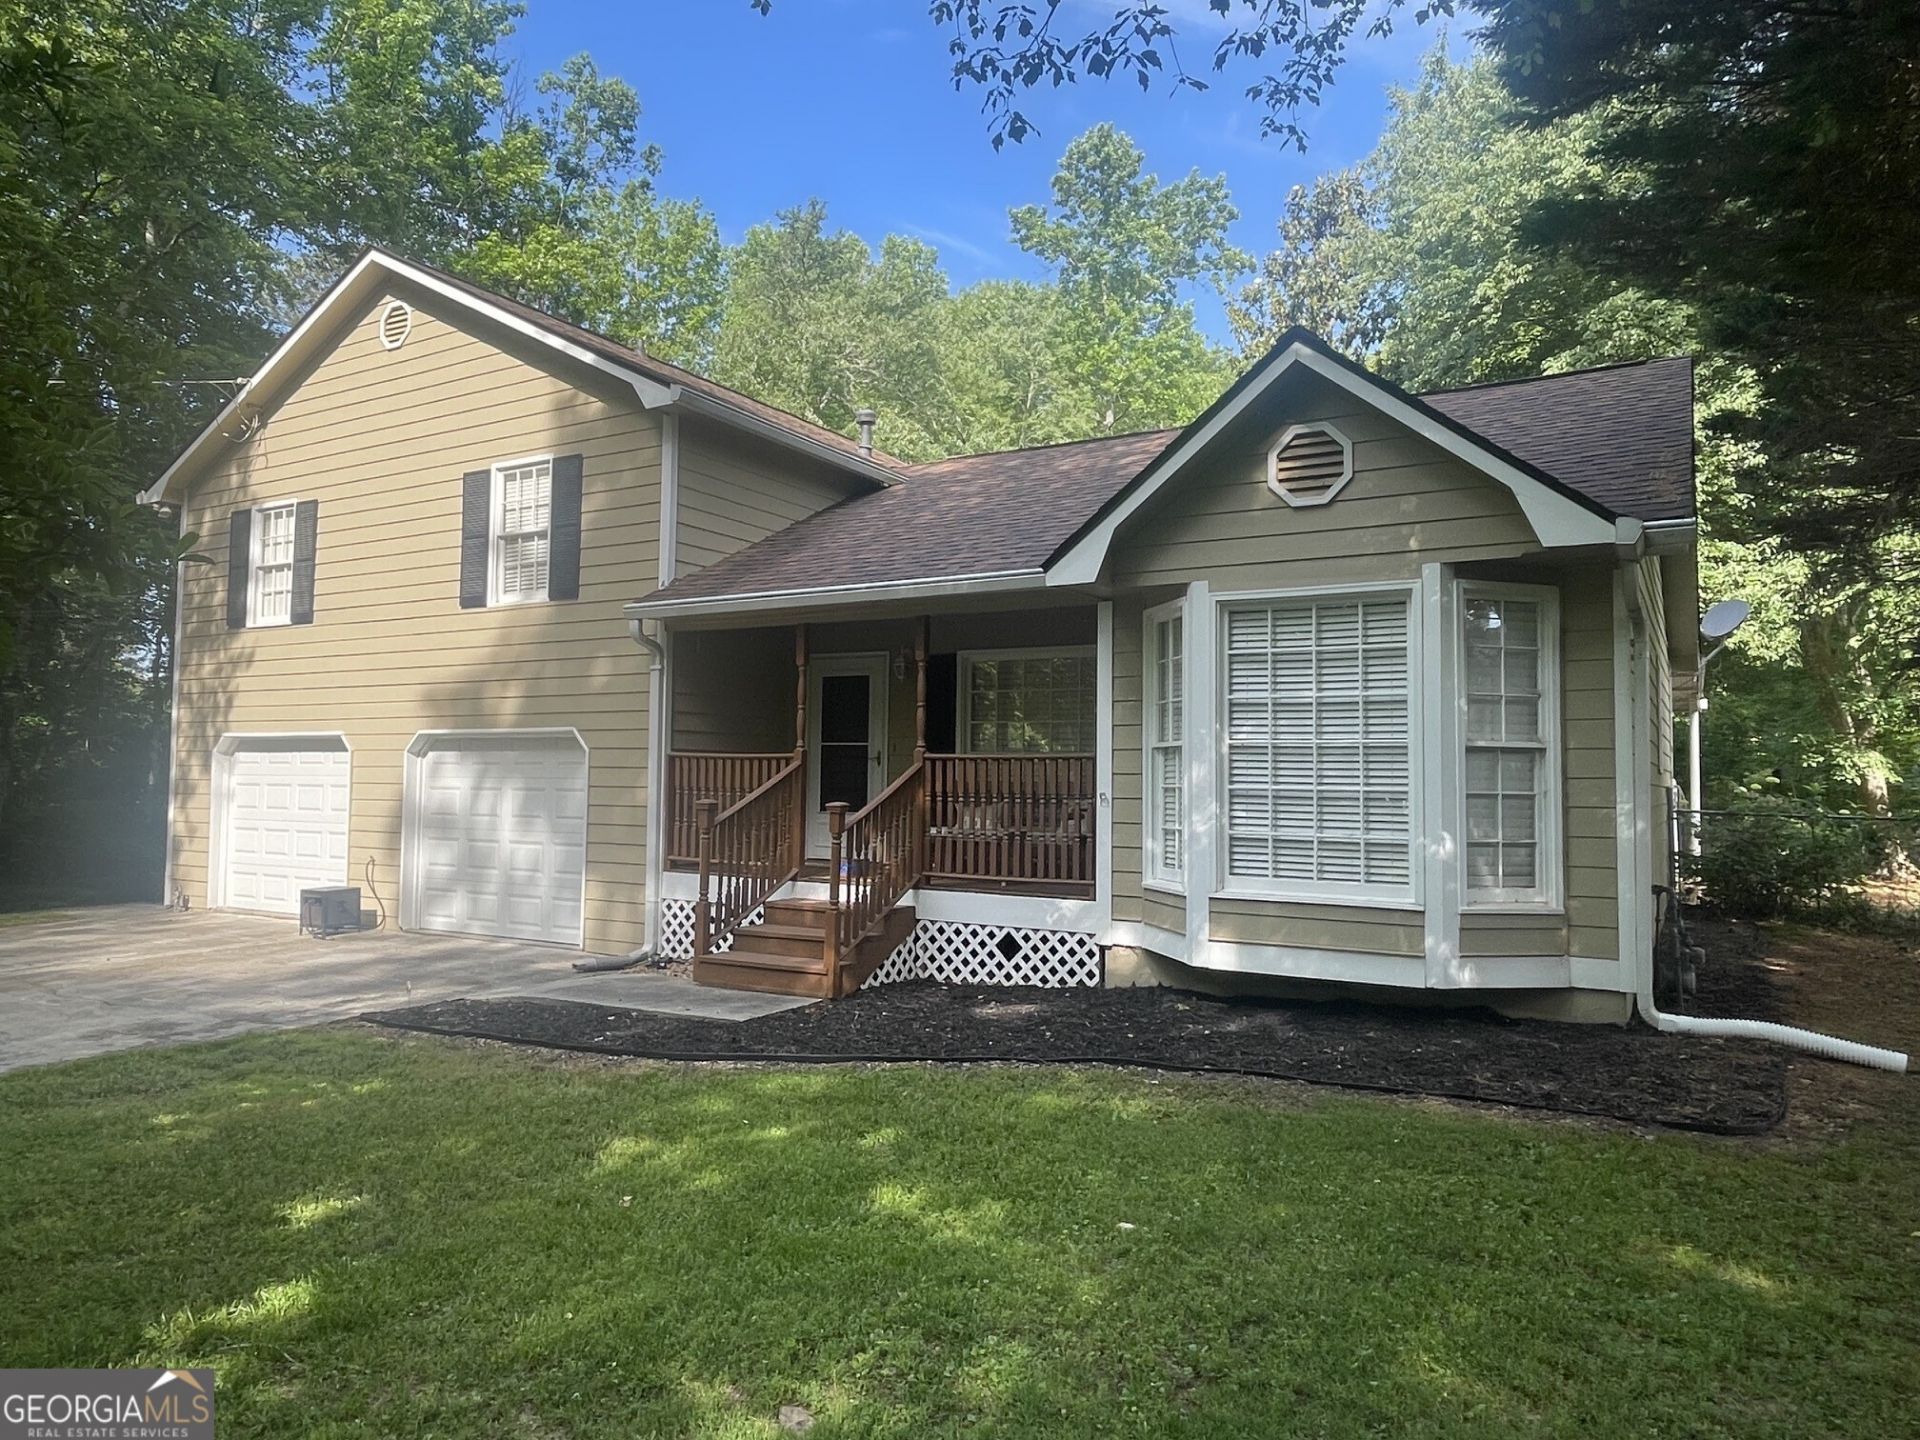
A WORLD OF YOUR OWN AWAITS on this tucked-away retreat, creating a PEEK A BOO setting on 1.58 Acres (2 lots) and NO HOA! Sweetly set back from the road - many NATURE LOVERS will welcome the perennial gardens & small rainwater creek meandering through the property that creates a sense of privacy & tranquility. MANY NEWER UPDATES (SEE THE LIST). ****Calling all Hobbyest! The 16X20 sf outbuilding (with separate elec. meter) makes an ideal workshop/studio/hobby space or extra storage! Enjoy endless possibilities with plenty of room to expand on the generous SIDE YARD - great for a future garden, POOL, or additional play area! Lots of parking area for your boat or toys. Relax on the back COVERED DECK or your FRONT PORCH and watch the birds play! Nice level FENCED BACKYARD too! Oversized garage would allow for a workshop/storage. This home and setting are becoming harder and harder to find. Come see and Fall in Love today!!!
Property Features
Property Type: Residential - Single Family
Basement: None
Cooling: Ceiling Fan(s), Central Air, Electric
Fenced: Yes
Fireplaces: 1
Heating: Central, Forced Air, Natural Gas
Home Style: Traditional
Lot Size: 1.58 Acres
Roof Type: Composition
Taxes: $2,462
Year Built: 1989
Feature Descriptions
Additional Rooms: Family Room, Great Room
Appliances: Dishwasher, Gas Water Heater, Ice Maker, Microwave, Range, Refrigerator, Stainless Steel Appliance(s)
Dining Room: Separate Room
Exterior: Wood Siding
Fencing: Back Yard, Fenced, Other, Privacy, Wood
Fireplace Type: Factory Built, Family Room, Gas Log, Gas Starter
Flooring: Carpet, Hardwood, Vinyl
Foundation: Slab
Interior: High Ceilings, Vaulted Ceiling(s), Walk-In Closet(s)
Kitchen: Breakfast Area, Country Kitchen, Pantry, Solid Surface Counters
Parking Notes: Garage, Attached, Garage Door Opener
Security Features: Smoke Detector(s)
Sewer: Septic Tank
Structures: Outbuilding, Shed(s)
Topography: Level, Private
Utilities: Cable Available, Electricity Available, High Speed Internet, Natural Gas Available, Phone Available, Water Available
Vegetation: Cleared, Grassed, Partially Wooded
Water: Public
Water: Creek
Window Features: Double Pane Windows, Window Treatments
Local Schools
High School: East Paulding
Middle School: East Paulding
Elementary School: Roberts
Listed By / Shown By
Listed By
Agency Name: Keller Williams Realty Partners
Agency Phone: 678-494-0644
Shown By
Agent Name: Vidal Fonseca
Agent Phone: (423) 380-9244 Cell
Agency Title: Crye-Leike Real Estate Services

Source: GAMLS
Estimate Your Payment
Estimated Payment
$ 1,048.44 per month $745.56 Principal & Interest $205.17 Property Tax $97.71 Homeowner's Insurance
96 Frances Drive | MLS# 10813471
This single family home located at 96 Frances Drive, Dallas, GA 30157 is currently listed for sale with an asking price of $335,000. This property was built in 1989 and has 3 bedrooms and 3 full baths with 1505 sq. ft. Frances Drive is located in the Twelve Oaks subdivision. Search Twelve Oaks real estate on vidalfonseca.crye-leike.com today.