VidalFonseca

BEDS3
BATHS3 full
SQUARE FEET2,627
MLS#10767509
STATUSActive Under Contract
PROPERTY TYPEResidential - Single Family
SUBDIVISIONHistoric Avondale Estates
NEIGHBORHOODAvondale Estates
Property Description
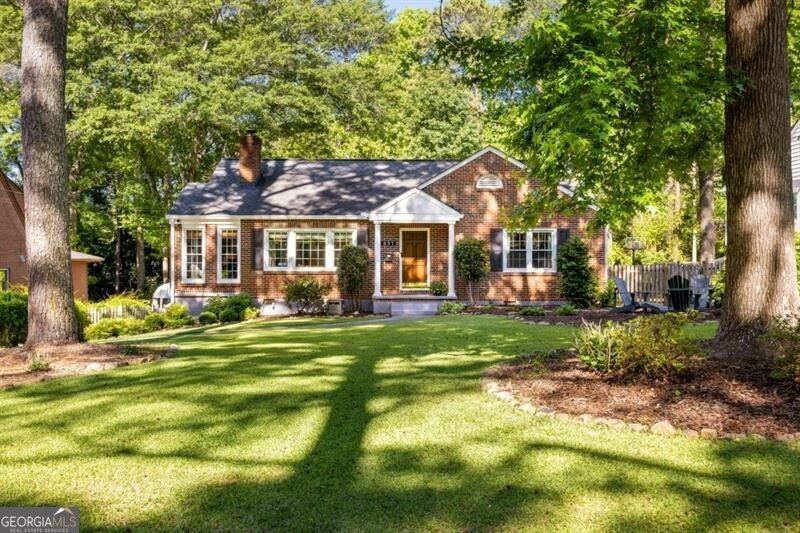
Welcome home to this classic ranch with a rare, full basement on a half-acre, flat lot in the sought after Historic Avondale Estates neighborhood - just a block from Avondale Lake! This home has been meticulously maintained and renovated over the years, including a feature and renovation on HGTV's Property Brothers in 2014! Step inside and be greeted by hardwood floors throughout the home, an abundance of natural light thanks to the home's many windows, and an open-concept floor plan. The living room is the perfect spot for relaxing and gathering around the fireplace with friends and family. The kitchen is open to the living room and features a gas stove, kitchen island, pantry, and door leading out to the screened-in porch. A spacious dining room is ready for all your dinner parties or quiet nights sharing a meal with loved ones. Just off the living room is a sunroom featuring a wall full of windows and exposed brick currently used as a home office making the ideal work from home setup! The primary suite is on the main floor and features 4 closets - yes, 4 closets - storage is not an issue here! The ensuite bathroom is an oasis with dual vanities, shower, and large soaking tub overlooking the private backyard. There is a door to the screened-in porch from the primary suite enhancing the indoor/outdoor liveability of this home. Two other spacious bedrooms and a second bathroom complete the main floor. Downstairs is a finished basement - something rare in Avondale Estates! The basement is extremely versatile - it can be used as a living area, play room, or a guest suite/fourth bedroom as there is a third, full bathroom with high end finishes. Oh, and no issues running out of hot water here with your tankless water heater! You can also finally get rid of that storage unit you've been paying for as the basement has an unfinished section totally encapsulated and able to hold all of your holiday decor, kayaks, furniture, old yearbooks, and so much more! And don't forget the large, flat, fenced-in yard perfect for kids, pets, and summer parties (the property line goes back even further than where the fence is!). Located on one of the most loved streets in Avondale Estates, this home has so much to offer. Welcome home!
Property Features
Property Type: Residential - Single Family
Basement: Yes
Basement: Bath Finished, Daylight, Finished
Cooling: Ceiling Fan(s), Central Air, Gas
Fireplaces: 2
Garage: 2
Heating: Central, Natural Gas
Home Style: Bungalow/Cottage, Brick 4 Side, Ranch
Lot Size: 0.49 Acres
Roof Type: Composition
Stories: 2.0
Taxes: $8,654
Year Built: 1950
Feature Descriptions
Additional Rooms: Office, Sun Room
Amenities: Park, Playground, Pool, Sidewalks, Street Lights, Near Public Transport, Walk To Schools
Appliances: Dishwasher, Disposal, Dryer, Gas Water Heater, Microwave, Refrigerator, Washer
Days on Site: 6
Dining Room: Separate Room
Fencing: Back Yard, Privacy
Fireplace Type: Basement, Living Room
Flooring: Hardwood
Interior: Double Vanity, High Ceilings, Master On Main Level, Other, Separate Shower, Soaking Tub, Tile Bath
Kitchen: Breakfast Bar, Kitchen Island, Pantry, Solid Surface Counters
Parking Notes: Detached
Sewer: Public Sewer
Structures: Shed(s)
Swimming Pool: Yes
Topography: Level
Utilities: Cable Available, Electricity Available, High Speed Internet, Natural Gas Available, Phone Available, Sewer Available, Underground Utilities, Water Available
Water: Public
Local Schools
High School: Druid Hills
Middle School: Druid Hills
Elementary School: Avondale
Listed By / Shown By
Listed By
Agency Name: Ansley RE|Christie's Int'l RE
Agency Phone: 404-480-4663
Shown By
Agent Name: Vidal Fonseca
Agent Phone: (423) 380-9244 Cell
Agency Title: Crye-Leike Real Estate Services

Source: GAMLS
Estimate Your Payment
Estimated Payment
$ 2,672.02 per month $1,724.81 Principal & Interest $721.17 Property Tax $226.04 Homeowner's InsuranceChange Payment Information
CONTACT ME


Privacy Policy / DMCA Notice / ADA Accessibility


This site is hosted, designed and copyright
© 1994 - 2026 by
Delta Media Group, Inc. -- Patent Pending --
891 Stratford Road | MLS# 10767509
This single family home located at 891 Stratford Road, Avondale Estates, GA 30002 is currently listed for sale with an asking price of $775,000. This property was built in 1950 and has 3 bedrooms and 3 full baths with 2627 sq. ft. Stratford Road is located in the Historic Avondale Estates subdivision. Search Historic Avondale Estates real estate on vidalfonseca.crye-leike.com today.