
BEDS5
BATHS3 full
SQUARE FEET2,892
MLS#10877396
STATUSNew
PROPERTY TYPEResidential - Single Family
SUBDIVISIONRebel Hill
NEIGHBORHOODAthens
Property Description
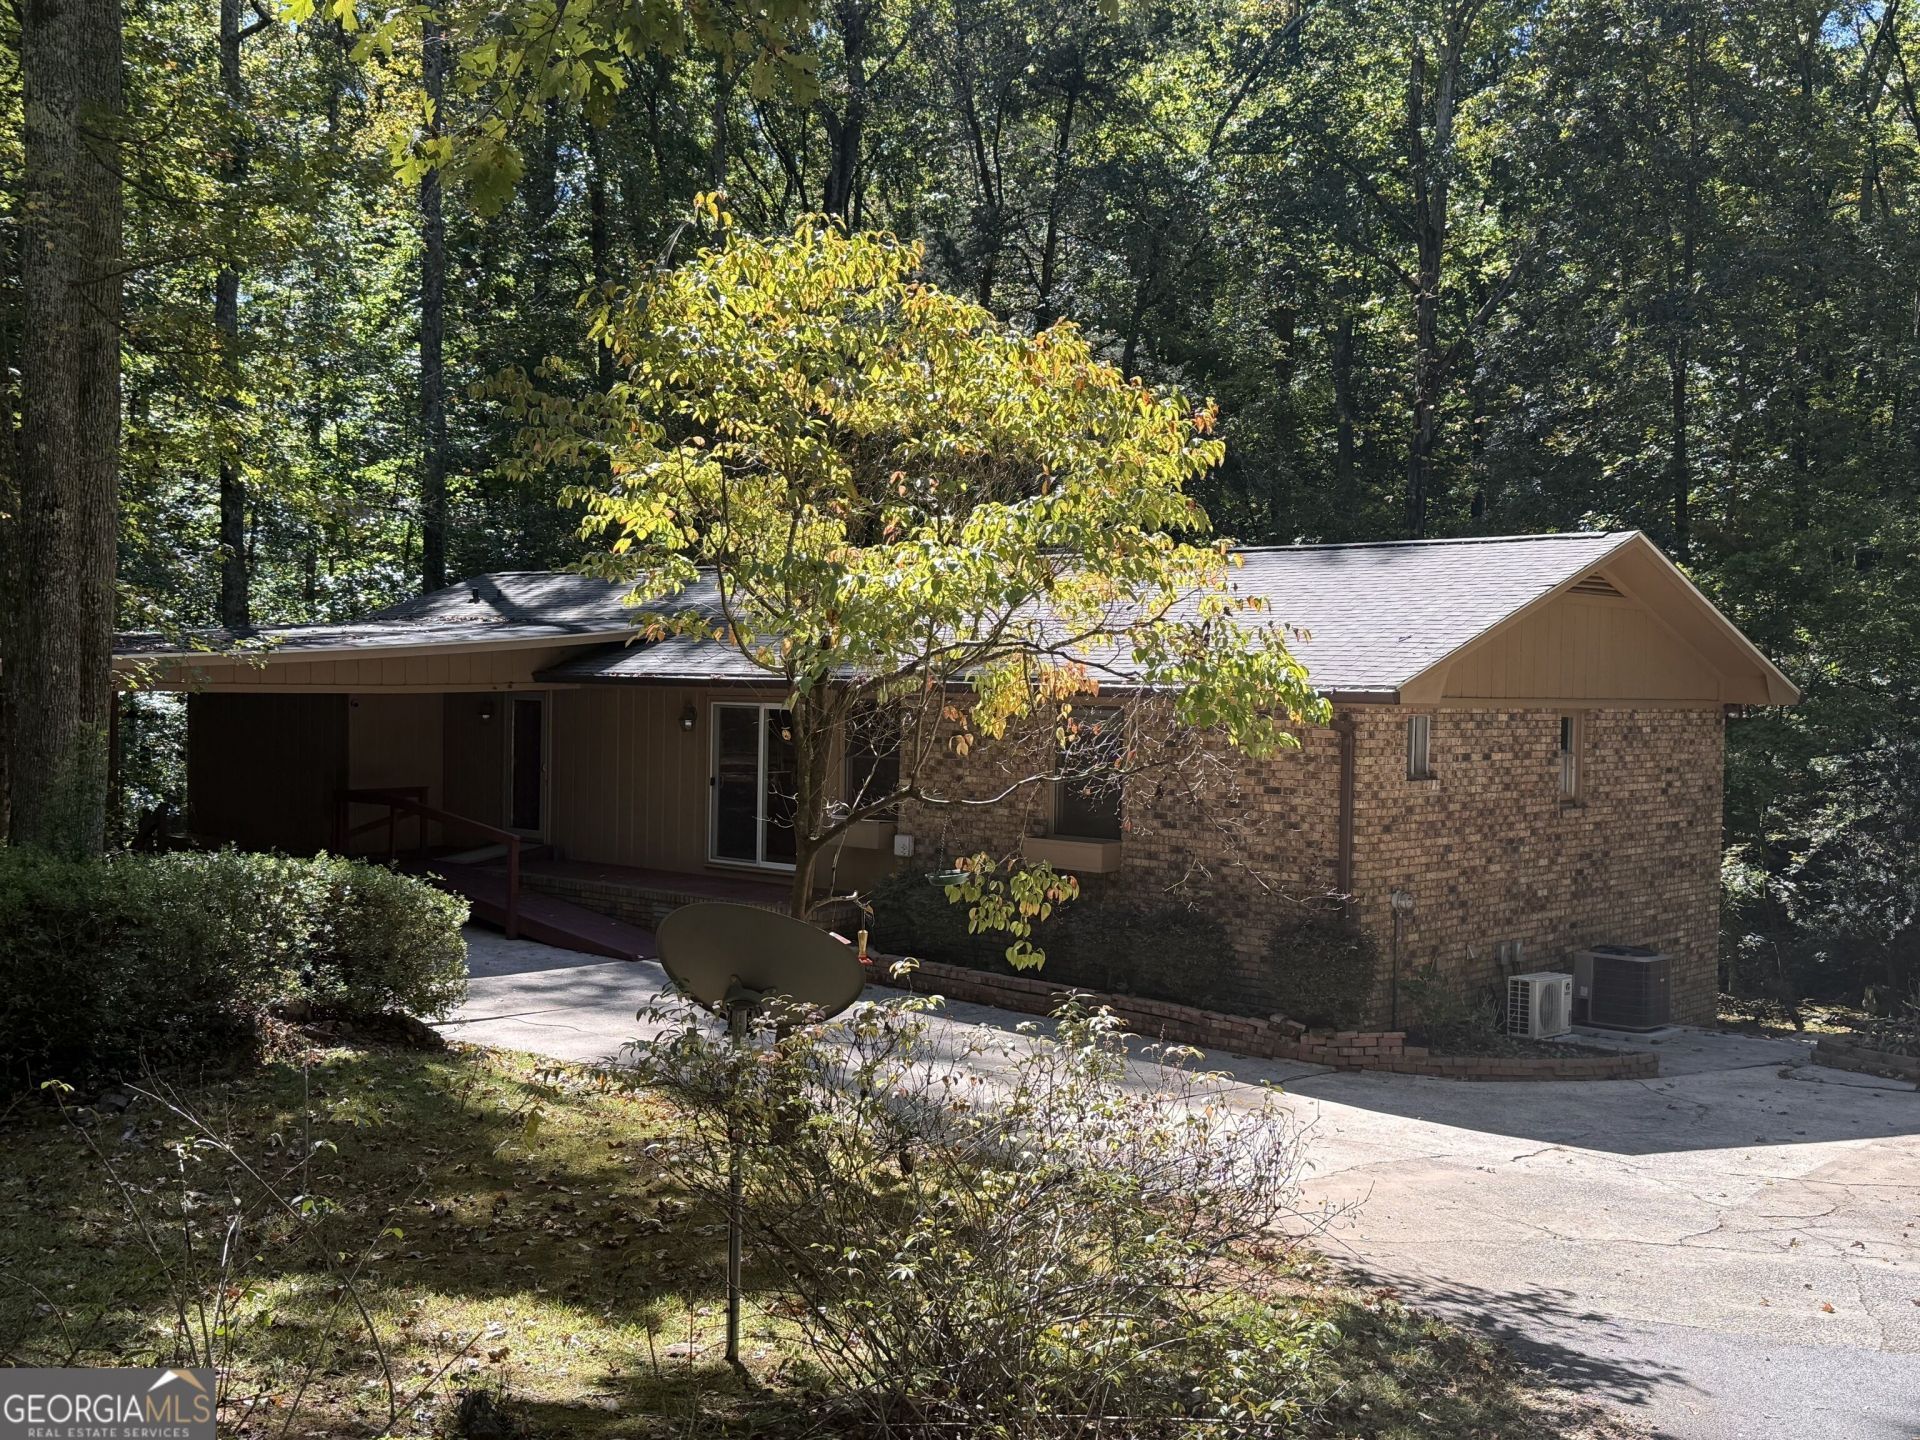
Peaceful and enticing Your Private Creek side Retreat on 5+ Acres Homes like this rarely come along. This is a one-of-a-kind 4 bedroom ranch-style home, the likes of which are rarely offered on the west side. Set on more than 5 wooded acres, it's a place where you can step outside and hear the soothing sound of the creek shoals from the large, multi-layered deck, complete with a hot tub made for unwinding while you take in the view. The big-ticket updates are already done. Within the last two years, the home has received a new roof, new furnace, new water heater, refrigerator, and exterior doors plus a refreshed fireplace with a new facade, firebox, and flues. Inside, you'll find freshly refinished hardwood floors and new paint throughout. The daylight basement offers a second kitchen area with a spacious bedroom and en-suite bath, along with an oversized living room anchored by a cozy wood stove. It could be an in-law suite, teen hangout or rental space for a college student. Also downstairs, you'll find a large workshop and extra storage running the full width of the house, ideal for hobbyists, tinkerers, or anyone who needs room for their gear. A double carport with additional storage allows for keeping outdoor equipment organized and out of sight. Peaceful, private, and move-in ready, with public water. This one is a must see!
Property Features
Property Type: Residential - Single Family
Basement: Yes
Basement: Bath Finished, Concrete, Daylight, Exterior Entry, Finished, Full, Interior Entry
Cooling: Electric, Heat Pump
Fireplaces: 2
Heating: Electric, Heat Pump
Home Style: Brick 4 Side, Ranch
Lot Size: 5.00 Acres
Roof Type: Composition
Stories: 2.0
Taxes: $1,836
Year Built: 1973
Feature Descriptions
Additional Rooms: Exercise Room, Great Room, Laundry, Other
Appliances: Dishwasher, Electric Water Heater, Ice Maker, Microwave, Range, Refrigerator, Stainless Steel Appliance(s)
Days on Site: 9
Exterior: Brick
Fireplace Type: Basement, Factory Built, Living Room, Masonry, Wood Burning Stove
Flooring: Carpet, Hardwood, Tile, Vinyl
Interior: Double Vanity, In-Law Floorplan, Master On Main Level, Separate Shower, Soaking Tub, Tile Bath
Parking Notes: Carport, Storage, Attached, Off Street, Parking Pad
Sewer: Septic Tank
Topography: Greenbelt, Private, Sloped, Waterfall
Utilities: Cable Available, Electricity Available, High Speed Internet, Natural Gas Available, Water Available
Water: Public
Water: Creek, Private
Local Schools
High School: Clarke Central
Middle School: Clarke
Elementary School: Whitehead Road
Listed By / Shown By
Listed By
Agency Name: Shields Properties Inc.
Agency Phone: 706-546-7777
Shown By
Agent Name: Vidal Fonseca
Agent Phone: (423) 380-9244 Cell
Agency Title: Crye-Leike Real Estate Services

Source: GAMLS
Estimate Your Payment
Estimated Payment
$ 1,474.55 per month $1,168.42 Principal & Interest $153.00 Property Tax $153.13 Homeowner's Insurance
650 Woodside Road | MLS# 10877396
This single family home located at 650 Woodside Road, Athens, GA 30607 is currently listed for sale with an asking price of $525,000. This property was built in 1973 and has 5 bedrooms and 3 full baths with 2892 sq. ft. Woodside Road is located in the Rebel Hill subdivision. Search Rebel Hill real estate on vidalfonseca.crye-leike.com today.