
BEDS4
BATHS2 full
SQUARE FEET1,850
MLS#10882885
STATUSNew
PROPERTY TYPEResidential - Single Family
SUBDIVISIONOld Poplar Bend
NEIGHBORHOODDublin
Property Description
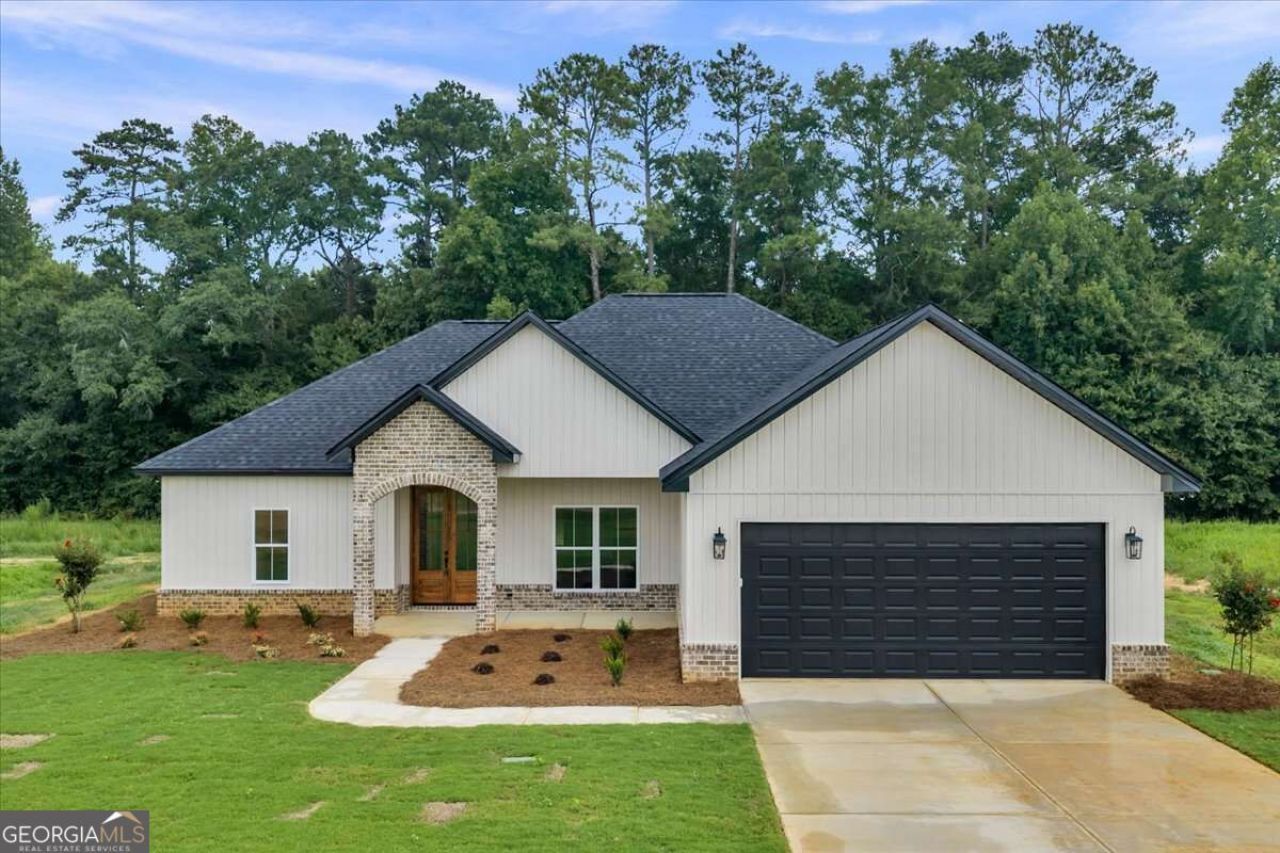
NEW CONSTRUCTION AND NO HOA! Located in the new Old Poplar Bend Subdivision on the highly desirable north side of Laurens County, this beautiful 4-bedroom, 2-bath home offers the perfect blend of style and functionality. Designed with an open-concept floor plan, the kitchen sits at the heart of the home-ideal for gathering with family and entertaining guests. The seamless flow between the kitchen, dining, and great room ensures you'll always be part of the conversation. The owner's suite is a true retreat, featuring a spacious bedroom and a luxurious bath complete with a large tiled shower and relaxing soaking tub. Step out back to enjoy the private porch-perfect for quiet mornings or unwinding at the end of the day. Taxes are estimated and based upon a vacant lot. Bonus: Seller's preferred lender is offering up to $2,000 toward closing costs!
Property Features
Property Type: Residential - Single Family
Basement: None
Cooling: Ceiling Fan(s), Electric, Heat Pump
Garage: 2 car attached
Heating: Electric, Heat Pump
Home Style: Traditional
Lot Size: 1.00 Acres
Roof Type: Composition
Stories: 1.0
Taxes: $100
Year Built: 2026
Feature Descriptions
Additional Rooms: Great Room, Laundry
Appliances: Dishwasher, Microwave, Range
Days on Site: 1
Exterior: Vinyl Siding
Exterior: Sprinkler System
Flooring: Vinyl
Foundation: Slab
Interior: Master On Main Level, Other, Separate Shower, Split Bedroom Plan, Tile Bath
Kitchen: Kitchen Island, Pantry, Solid Surface Counters, Walk-in Pantry
Parking Notes: Garage, Attached
Security Features: Smoke Detector(s)
Sewer: Septic Tank
Topography: Level
Utilities: Electricity Available, High Speed Internet, Natural Gas Available
Water: Well
Local Schools
High School: West Laurens
Middle School: West Laurens
Elementary School: Northwest Laurens
Listed By / Shown By
Listed By
Agency Name: Premier Properties of Dublin, LLC
Agency Phone: 478-274-1606
Shown By
Agent Name: Vidal Fonseca
Agent Phone: (423) 380-9244 Cell
Agency Title: Crye-Leike Real Estate Services

Source: GAMLS
Estimate Your Payment
Estimated Payment
$ 949.78 per month $832.36 Principal & Interest $8.33 Property Tax $109.08 Homeowner's Insurance
628 Ellie Circle | MLS# 10882885
This single family home located at 628 Ellie Circle, Dublin, GA 31021 is currently listed for sale with an asking price of $374,000. This property was built in 2026 and has 4 bedrooms and 2 full baths with 1850 sq. ft. Ellie Circle is located in the Old Poplar Bend subdivision. Search Old Poplar Bend real estate on vidalfonseca.crye-leike.com today.