VidalFonseca

BEDS5
BATHS5 full
SQUARE FEET5,664
MLS#1517690
STATUSContingent
PROPERTY TYPEResidential - Single Family
NEIGHBORHOODChattanooga
Property Description
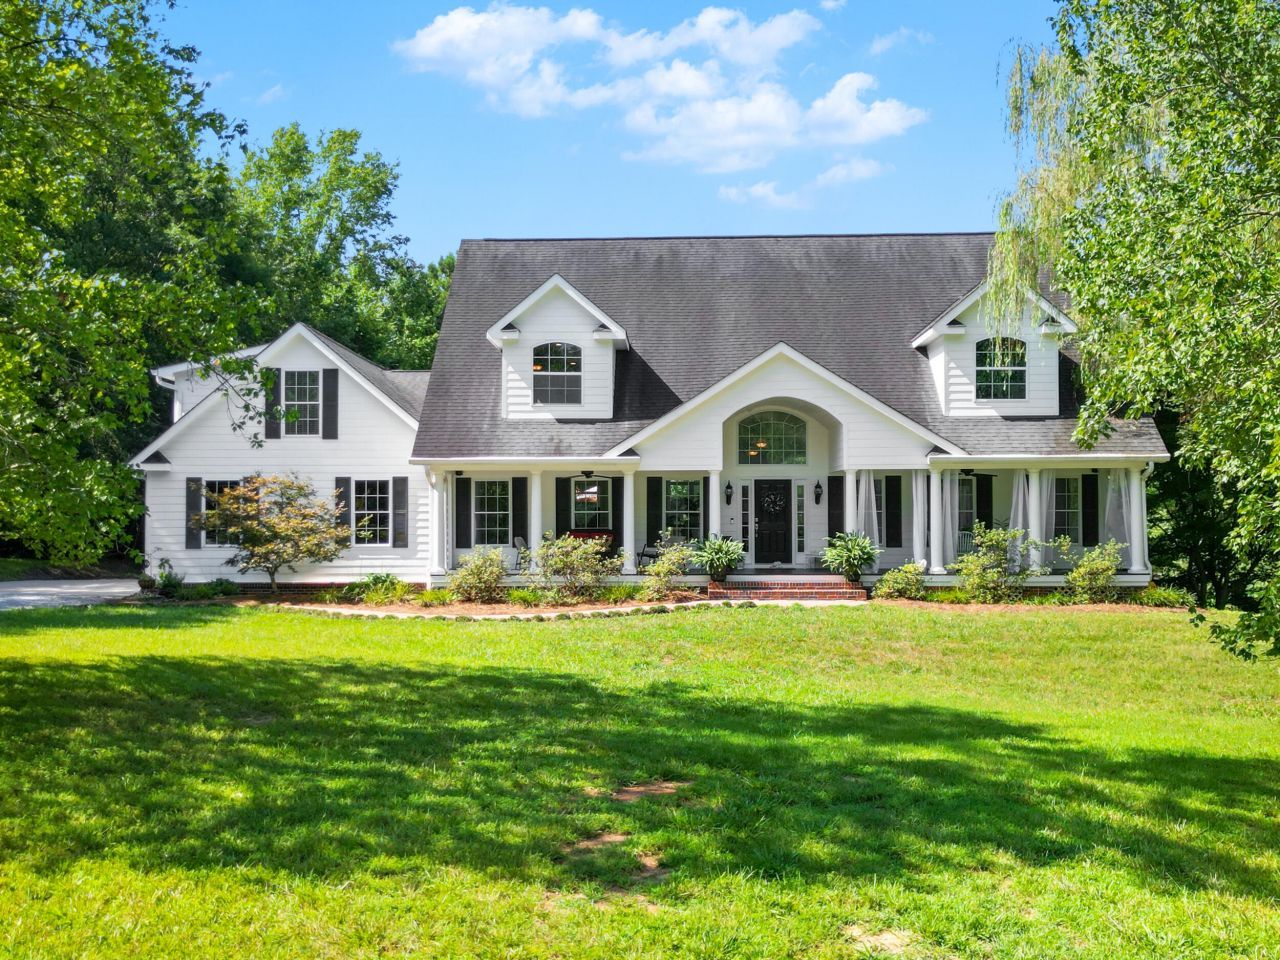
Experience Unmatched Privacy and Luxury in this Collegedale Area Home!Welcome to a one of a kind family estate that perfectly blends country charm with modern elegance. Nestled on 4 private acres, with large private pond and luxe pool, this impressive 5,664 square foot home offers 5 spacious bedrooms and 5 full bathrooms, including two separate mother-in-law suites, ideal for multi-generational living or guest accommodations.Step inside to discover the primary suite conveniently located on the main floor, featuring an impressive bathroom and a spacious walk-in closet for ultimate comfort and convenience. The home continues to impress with its open layout and versatile living spaces, including a full second story featuring a bedroom, full bathroom, and a complete kitchen-ideal for guests or extended family. The spacious finished basement offers even more flexibility, complete with a custom theater room, second kitchen, full bedroom, and full bathroom. To top it off, the oversized 3-car garage provides ample storage and everyday convenience!Outside, enjoy the Tennessee lifestyle with a large in ground pool, an impressively large serene pond, and mature blueberry bushes dotting the landscape on the drive in!Additional highlights include a possible existing well that can easily be reactivated, adding extra value and versatility to the property.This is more than a home, it's a private retreat designed for comfort, entertaining, and timeless memories! Check out the Matterport video to see inside!
Property Features
Property Type: Residential - Single Family
Basement: Yes
Basement: Finished, Full
Cooling: Central Air
Fireplaces: 2
Garage: 3 car attached
Heating: Central
Lot Size: 4.00 Acres
Taxes: $3,775
Year Built: 1991
Feature Descriptions
Appliances: Disposal, Double Oven, Dishwasher, Electric Range, Microwave
Common Amenities: Dock, Pool, Pond
Days on Site: 355
Exterior: Brick, HardiPlank Type
Exterior Amenities: Dock, Garden, Private Yard, Rain Gutters
Fireplace: Basement, Living Room
Flooring: Hardwood, Tile
Interior Amenities: Bar, Breakfast Bar, Cathedral Ceiling(s), Crown Molding, High Ceilings, High Speed Internet, Kitchen Island, Open Floorplan, Pantry, Primary Downstairs, Storage, Walk-In Closet(s), Tub/shower Combo, Breakfast Nook, Separate Dining Room, Split Bedrooms
Laundry: Lower Level, Laundry Room, Main Level, Upper Level
Lot: Back Yard, Cleared, Flag Lot, Front Yard, Garden, Landscaped, Level, Meadow, Open Lot, Pond on Lot, Private
Lot Dimensions: 4 acres
Parcel #: 142 010.03
Parking: Concrete, Driveway, Garage, Garage Door Opener, Gravel, Garage Faces Side
Patio/Porch: Front Porch, Porch, Rear Porch, Porch - Covered
Pool: Diving Board, In Ground, Outdoor Pool
Special View Info: Garden, Meadow, Pond, Trees/Woods, Water
Utilities: Electricity Connected, Propane, Underground Utilities, Water Connected
View: Garden, Meadow, Pond, Trees/Woods, Water
Local Schools
High School: Ooltewah
Middle School: Hunter Middle
Elementary School: Ooltewah Elementary
Listed By / Shown By
Listed By
Agency Name: DAVANZO Real Estate
Agency Phone: 423-834-4545
Shown By
Agent Name: Vidal Fonseca
Agent Phone: (423) 380-9244 Cell
Agency Title: Crye-Leike Real Estate Services

Source: CARMLS
Estimate Your Payment
Estimated Payment
$ 3,398.19 per month $2,726.32 Principal & Interest $314.58 Property Tax $357.29 Homeowner's InsuranceChange Payment Information
CONTACT ME


Privacy Policy / DMCA Notice / ADA Accessibility


This site is hosted, designed and copyright
© 1994 - 2026 by
Delta Media Group, Inc. -- Patent Pending --
6052 Ridgeline Trail | MLS# 1517690
This single family home located at 6052 Ridgeline Trail, Mc Donald, TN 37353 is currently listed for sale with an asking price of $1,225,000. This property was built in 1991 and has 5 bedrooms and 5 full baths with 5664 sq. ft.Search Chattanooga real estate on vidalfonseca.crye-leike.com today.