VidalFonseca

BEDS4
BATHS3 full 2 partial
SQUARE FEET2,492
MLS#10633027
STATUSActive
PROPERTY TYPEResidential - Single Family
SUBDIVISIONBurton Ridge
NEIGHBORHOODTiger
Property Description
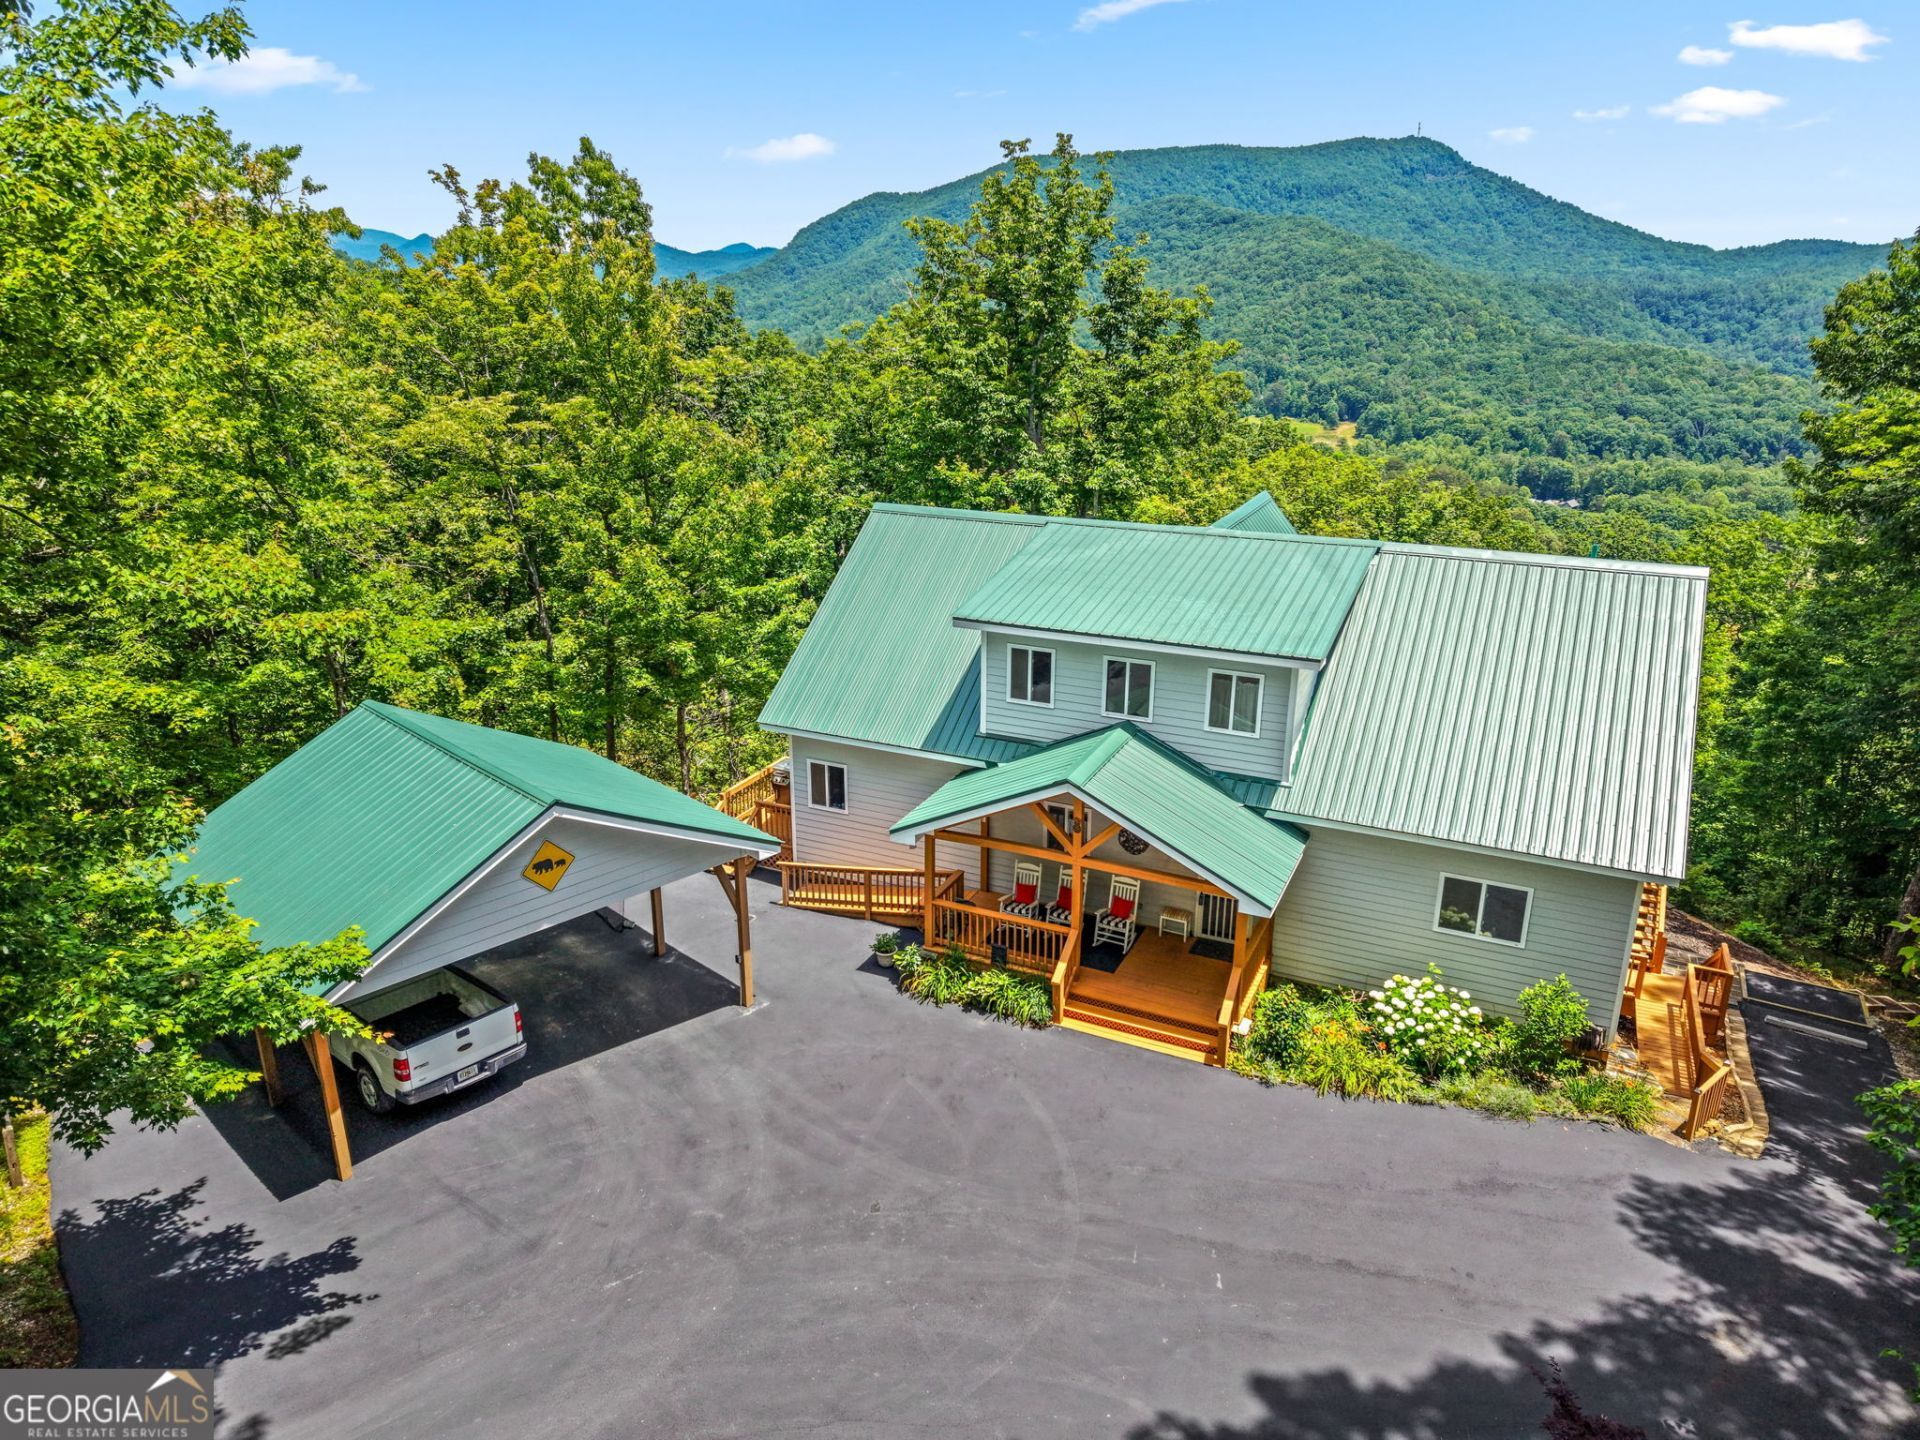
Nestled on 3 acres in the rolling hills of Rabun County, this well-maintained home overlooks the dramatic rise of Glassy Mountain, offering unobstructed long-range views that stretch across the Blue Ridge landscape. From the deck, watch sunrises light up the peaks or evenings settle over the valley-ideal for those quiet mornings with coffee or lively gatherings under the stars. Step inside to warm wood finishes on floors, walls, and ceilings that bring the surrounding forests right into the living spaces. The open layout flows from a spacious great room with a stone fireplace to a kitchen equipped for family meals, plus three bedrooms and two baths that sleep up to eight comfortably. Upstairs, a loft area doubles as a play space or extra sleeping nook, while the lower level opens to a covered patio perfect for grilling. Outside, the low-maintenance exterior-think hardy siding and native landscaping-lets you spend more time enjoying the land than tending it. Explore your own wooded trails, spot deer at dawn, or fire up the fire pit for storytelling sessions. It's the kind of setup that turns weekends into full escapes, with room for kids to roam or adults to unwind. Location puts adventure at your doorstep. Just minutes from Lake Burton's 2,800 acres of clear blue-green water, launch a kayak for a paddle, cast a line for trout (the lake holds Georgia records for spotted bass and yellow perch), or rent a pontoon to tube and ski along 62 miles of shoreline. Rabun County's three state parks-Black Rock Mountain, Moccasin Creek, and Tallulah Gorge-wait nearby for hikes to waterfalls like Minnehaha Falls or climbs to Rabun Bald's 4,696-foot summit, where panoramic vistas rival your own backyard view. In Tiger, catch a double feature at the retro drive-in theater, sample wines at Tiger Mountain Vineyards, or browse the farmers market for fresh mountain produce. Clayton's downtown, a quick 15-minute drive, delivers easy shopping at boutiques and galleries, plus over 40 spots for meals-from farm-to-table Southern fare at The Dillard House to casual bites by the Tallulah River. Waterfall Club's golf courses and spa are right around the corner for a polished day out, and the Chattooga River beckons for guided rafting floats through wild rapids. This spot captures the draw of a North Georgia vacation home: close enough for Atlanta getaways (under two hours), yet worlds away in a county laced with 38 waterfalls, blooming rhododendrons in summer, and fiery fall foliage. It's where lake days blend with mountain hikes, and that tremendous Glassy Mountain view becomes your daily backdrop. Claim your slice of Rabun County's endless outdoors.
Property Features
Property Type: Residential - Single Family
Basement: Bath/Stubbed, Concrete, Crawl Space, Daylight, Exterior Entry, Interior Entry, Partial, Unfinished
Basement: Yes
Cooling: Central Air
Fireplaces: 1
Garage: 2
Heating: Central
Home Style: Craftsman
Lot Size: 3.00 Acres
Roof Type: Metal
Stories: 2.0
Taxes: $2,882
Year Built: 2019
Feature Descriptions
Additional Rooms: Great Room, Laundry, Loft, Media Room, Office
Appliances: Dishwasher, Dryer, Microwave, Range, Refrigerator, Washer
Days on Site: 253
Dining Room: Dining Rm/Living Rm Combo
Exterior: Concrete, Rough-Sawn Lumber
Fireplace Type: Gas Log, Living Room
Flooring: Hardwood, Tile
Foundation: Slab
Interior: Beamed Ceilings, High Ceilings, Master On Main Level, Vaulted Ceiling(s), Walk-In Closet(s)
Kitchen: Breakfast Bar, Country Kitchen, Kitchen Island, Pantry, Solid Surface Counters
Parking Notes: Carport, Detached, Kitchen Level
Sewer: Septic Tank
Topography: Cul-De-Sac, Private
Utilities: Electricity Available, High Speed Internet, Phone Available, Propane
Vegetation: Partially Wooded
Water: Well
Local Schools
High School: Rabun
Middle School: Rabun
Elementary School: Rabun
Listed By / Shown By
Listed By
Agency Name: RE/MAX Town & Country
Agency Phone: 706-960-2304
Shown By
Agent Name: Vidal Fonseca
Agent Phone: (423) 380-9244 Cell
Agency Title: Crye-Leike Real Estate Services

Source: GAMLS
Estimate Your Payment
Estimated Payment
$ 1,989.64 per month $1,546.77 Principal & Interest $240.17 Property Tax $202.71 Homeowner's InsuranceChange Payment Information
CONTACT ME


Privacy Policy / DMCA Notice / ADA Accessibility


This site is hosted, designed and copyright
© 1994 - 2026 by
Delta Media Group, Inc. -- Patent Pending --
557 Walnut Grove Lane | MLS# 10633027
This single family home located at 557 Walnut Grove Lane, Tiger, GA 30576 is currently listed for sale with an asking price of $695,000. This property was built in 2019 and has 4 bedrooms and 3 full and 2 partial baths with 2492 sq. ft. Walnut Grove Lane is located in the Burton Ridge subdivision. Search Burton Ridge real estate on vidalfonseca.crye-leike.com today.