VidalFonseca

BEDS4
BATHS2 full 1 partial
SQUARE FEET2,091
MLS#10762280
STATUSNew
PROPERTY TYPEResidential - Single Family
SUBDIVISIONHeron Bay
NEIGHBORHOODLocust Grove
Property Description
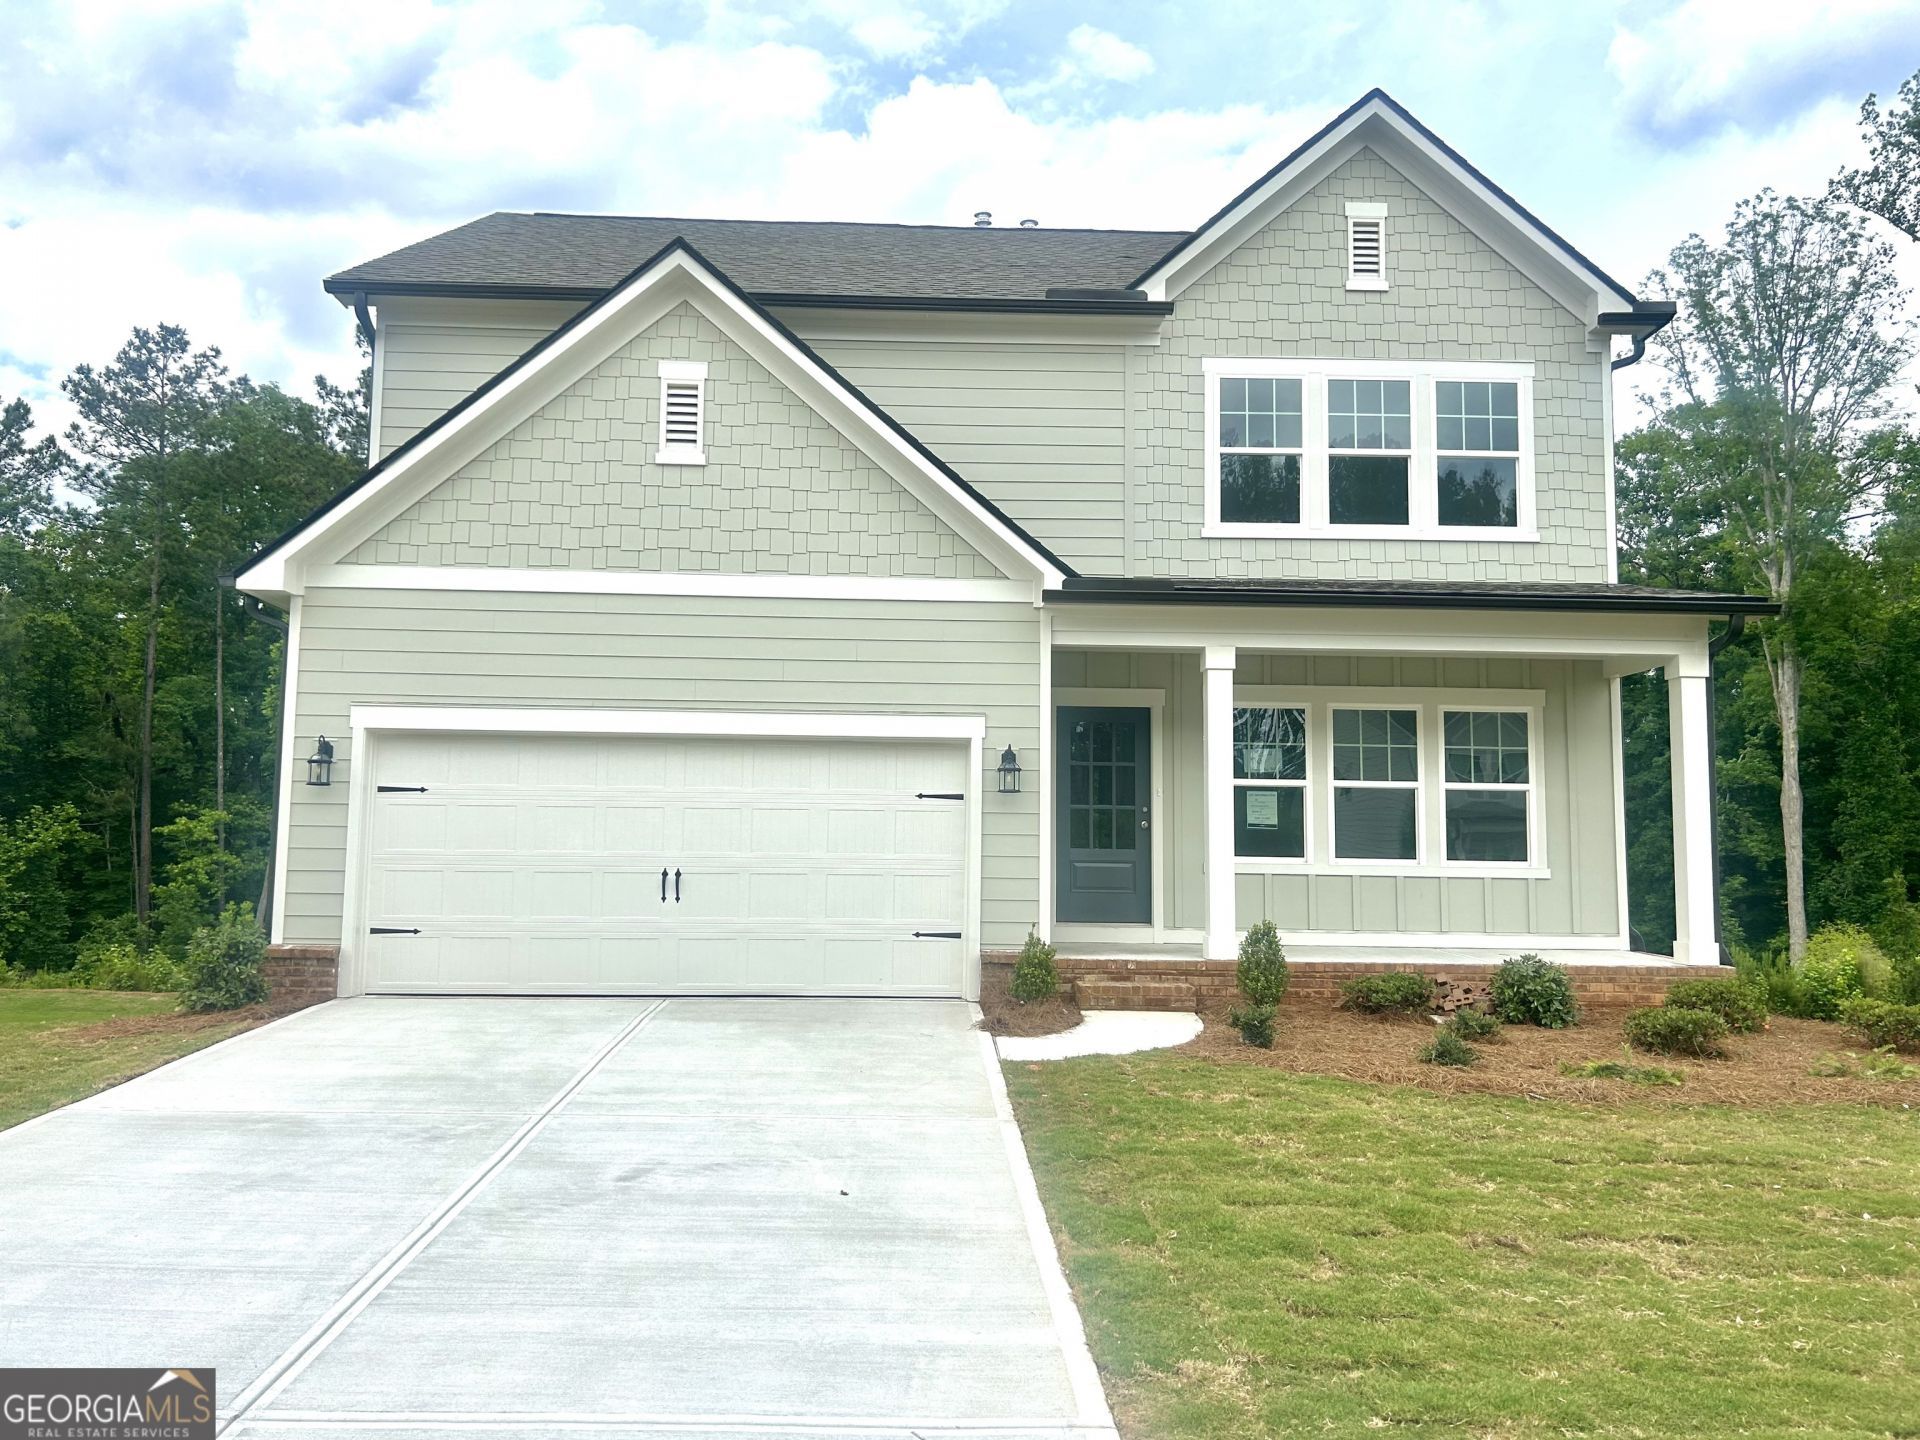
*BASEMENT!* Welcome to the beautifully designed Baker single-family home, offering 2,091 square feet of thoughtfully crafted living space. With 4 bedrooms and 2.5 bathrooms, this home blends comfort, style, and everyday functionality. The heart of the home is the spacious kitchen, featuring a large island with ample seating-perfect for gathering and entertaining. The open-concept design flows seamlessly into a sunlit family room, creating a bright and inviting atmosphere. Just off the main living area, easy access to the back deck extends your living space outdoors. Upstairs, the generous Primary Suite offers a private retreat with a large walk-in closet and well-appointed bath. Additional secondary bedrooms provide flexibility for family, guests, or a home office. Practical details enhance everyday living, including a mudroom and convenient half bath located just off the 2-car garage entry. The home also features an unfinished basement, offering endless potential for future customization, storage, or expansion. Situated on a desirable homesite, the property includes a long driveway and backs up to a large, private backyard with peaceful tree-lined views-ideal for relaxing or entertaining. This home perfectly combines modern design with thoughtful features in a welcoming setting. Heron Bay, located in Locust Grove, GA, offers a comprehensive suite of amenities designed to cater to a wide range of interests and lifestyles. At the heart of this vibrant community is the Lakefront Park, where residents can enjoy scenic views and outdoor activities. For golf enthusiasts, the Heron Bay Golf and Country Club provides a challenging and beautifully maintained course. Families and active residents will appreciate the aquatic center, tennis courts, and nature trails, which offer ample opportunities for leisure and exercise. Additionally, the community boasts a fitness center and children's play areas, ensuring that residents of all ages have access to recreational facilities. Heron Bay's commitment to a high quality of life is further reflected in its planned social events and activities, fostering a strong sense of community among residents. This home is AVAILABLE THIS MONTH! For further details and information on current promotions, please contact an onsite Community Sales Manager. Please note that renderings are for illustrative purposes, and photos may represent sample products of homes under construction. Actual exterior and interior selections may vary by homesite. **ASK ABOUT OUR AMAZING INCENTIVES!!!
Property Features
Property Type: Residential - Single Family
Basement: Unfinished
Basement: Yes
Cooling: Central Air
Garage: 2 car attached
Heating: Central, Electric
Home Style: Traditional
Lot Size: 0.35 Acres
Roof Type: Composition
Stories: 3.0
Taxes: $2,026
Year Built: 2026
Feature Descriptions
Additional Rooms: Foyer, Office
Amenities: Clubhouse, Fitness Center, Golf, Lake, Park, Playground, Pool, Sidewalks, Street Lights, Tennis Court(s), Near Shopping
Appliances: Dishwasher, Disposal, Microwave, Range
Days on Site: 13
Dining Room: Dining Rm/Living Rm Combo
Equipment: Electric Air Filter
Exterior: Concrete
Flooring: Carpet, Vinyl
Foundation: Slab
Interior: Double Vanity, High Ceilings, Walk-In Closet(s)
Kitchen: Breakfast Area, Kitchen Island, Solid Surface Counters, Walk-in Pantry
Parking Notes: Garage, Attached
Security Features: Carbon Monoxide Detector(s), Smoke Detector(s)
Sewer: Public Sewer
Swimming Pool: Yes
Topography: Level
Utilities: Cable Available, Electricity Available, Phone Available, Sewer Available, Underground Utilities, Water Available
Vegetation: Wooded
Water: Public
Water: No Dock Or Boathouse
Window Features: Double Pane Windows
Local Schools
High School: Luella
Middle School: Luella
Elementary School: Bethlehem
Listed By / Shown By
Listed By
Agency Name: Ashton Woods Realty
Agency Phone: 770-642-6123
Shown By
Agent Name: Vidal Fonseca
Agent Phone: (423) 380-9244 Cell
Agency Title: Crye-Leike Real Estate Services

Source: GAMLS
Estimate Your Payment
Estimated Payment
$ 1,264.36 per month $968.59 Principal & Interest $168.83 Property Tax $126.94 Homeowner's InsuranceChange Payment Information
CONTACT ME


Privacy Policy / DMCA Notice / ADA Accessibility


This site is hosted, designed and copyright
© 1994 - 2026 by
Delta Media Group, Inc. -- Patent Pending --
5364 Heron Bay Boulevard | MLS# 10762280
This single family home located at 5364 Heron Bay Boulevard, Locust Grove, GA 30248 is currently listed for sale with an asking price of $435,210. This property was built in 2026 and has 4 bedrooms and 2 full and 1 partial baths with 2091 sq. ft. Heron Bay Boulevard is located in the Heron Bay subdivision. Search Heron Bay real estate on vidalfonseca.crye-leike.com today.