VidalFonseca

BEDS4
BATHS3 full
SQUARE FEET2,600
MLS#10700222
STATUSActive
PROPERTY TYPEResidential - Single Family
SUBDIVISIONHigh Grove
NEIGHBORHOODSouth Fulton
Property Description
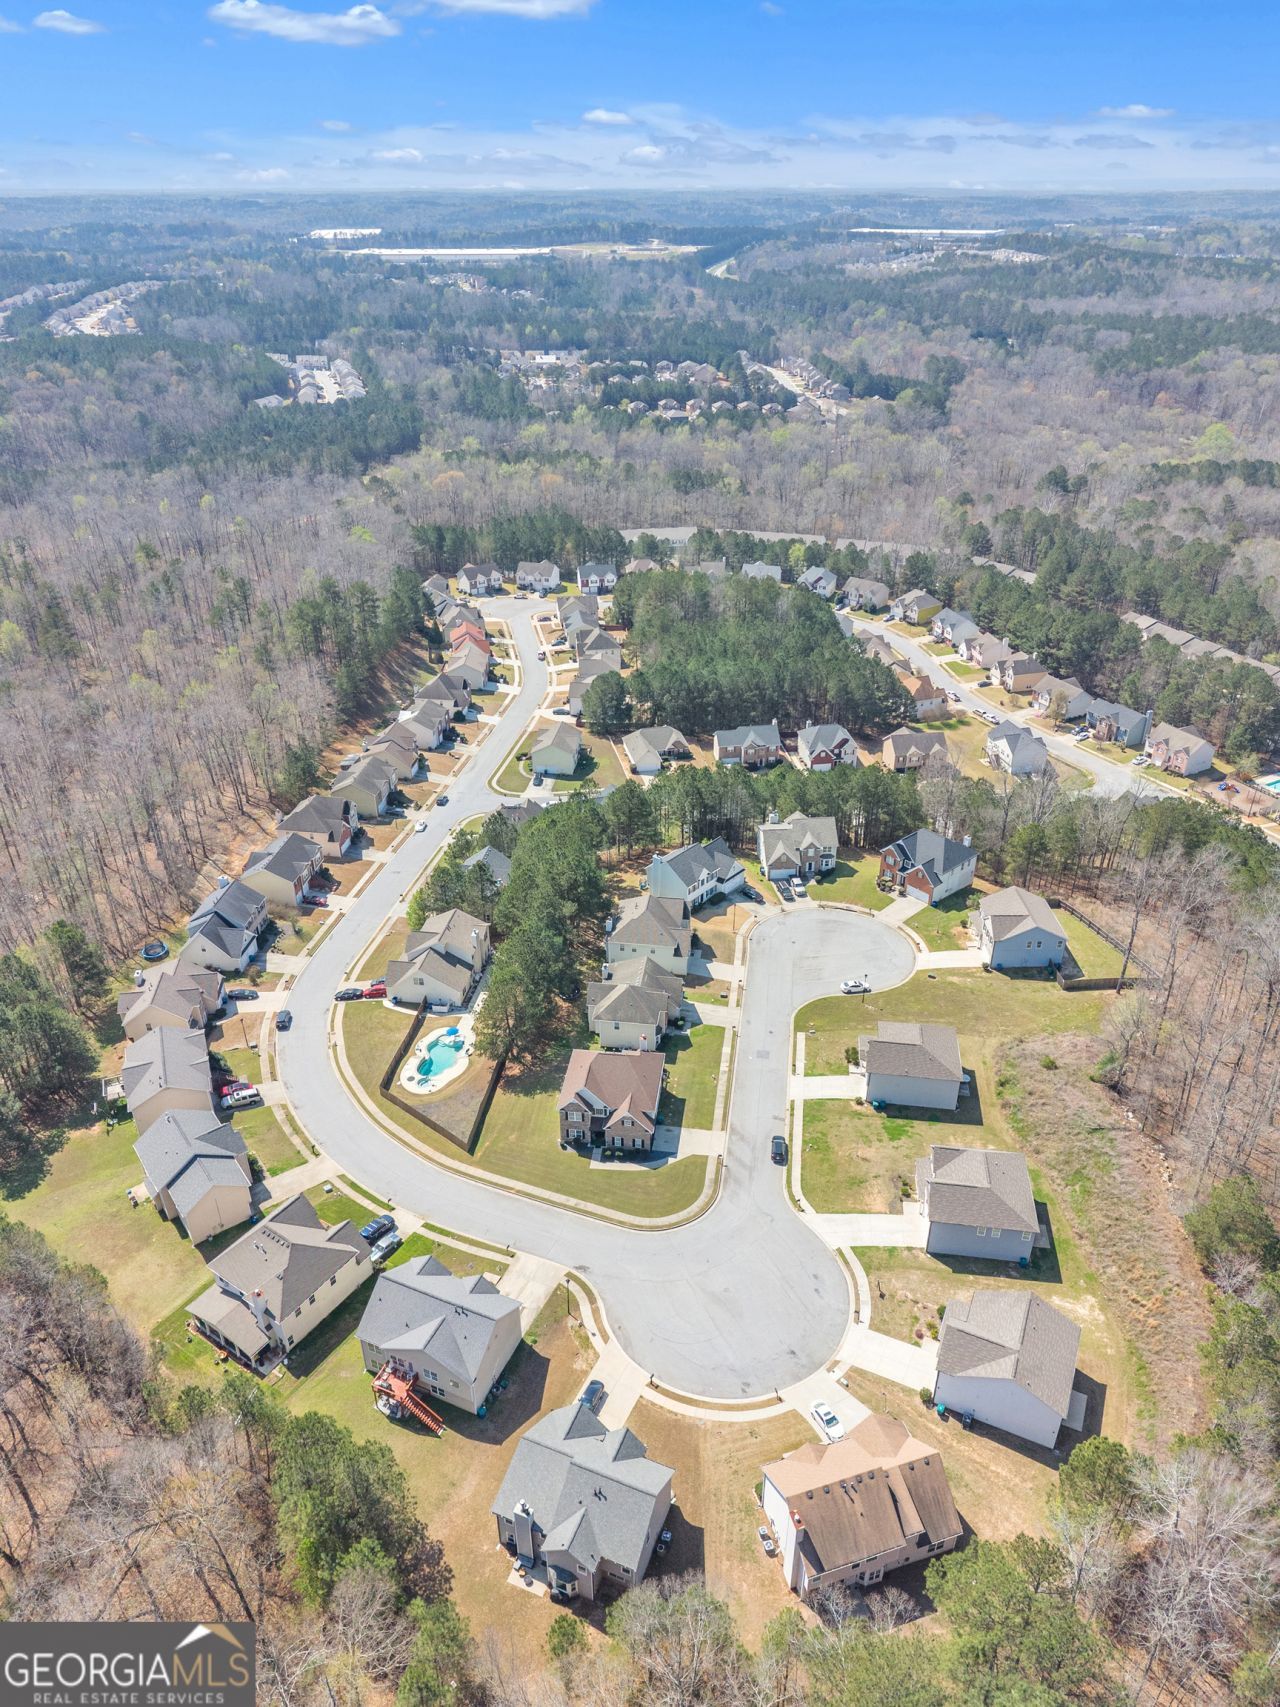
Welcome to this stunning South Fulton gem located on a spacious, level corner lot within a quiet cul-de-sac in the sought-after High Grove subdivision. This meticulously maintained 2,600 sq. ft. traditional brick-front home features a grand two-story foyer leading into a versatile floor plan that includes 4 spacious bedrooms and 3 full bathrooms. The chef-inspired kitchen is equipped with sleek stainless steel appliances, and a separate breakfast area-ideal for hosting and everyday living. The interior has been thoughtfully enhanced with beautiful new tile updates in all bathrooms, adding a modern and sophisticated touch. The oversized primary suite serves as a true retreat, boasting a cozy fireplace and a private sitting room, while a second fireplace in the family room creates a warm and inviting atmosphere. The exterior is equally impressive, offering a side-entrance garage that enhances the home's curb appeal and a brand-new, oversized back patio perfect for large-scale outdoor entertaining. Enjoy fantastic community amenities including a swimming pool, clubhouse, and playground, all while being conveniently located near South Fulton Parkway for an easy commute. Professional photography is currently underway-pictures coming soon!
Property Features
Property Type: Residential - Single Family
Basement: None
Cooling: Electric, Ceiling Fan(s), Central Air
Fireplaces: 2
Heating: Natural Gas, Forced Air
Home Style: Brick Front, Traditional
Lot Size: 0.19 Acres
Roof Type: Composition
Stories: 2.0
Taxes: $6,036
Year Built: 2007
Feature Descriptions
Additional Rooms: Foyer, Laundry, Other
Amenities: Clubhouse, Playground, Pool, Tennis Court(s)
Appliances: Gas Water Heater, Dishwasher, Disposal, Range
Days on Site: 88
Dining Room: Seats 12+, Separate Room
Exterior: Brick, Vinyl Siding
Fireplace Type: Family Room, Master Bedroom
Flooring: Carpet, Hardwood
Interior: Tray Ceiling(s), High Ceilings, Double Vanity, Entrance Foyer, Other, Separate Shower, Walk-In Closet(s)
Kitchen: Breakfast Area, Breakfast Bar, Kitchen Island, Pantry
Parking Notes: Garage, Attached, Kitchen Level, Garage Door Opener, Side/Rear Entrance
Sewer: Public Sewer
Swimming Pool: Yes
Topography: Corner Lot
Utilities: Underground Utilities, Cable Available, Sewer Connected
Water: Public
Local Schools
High School: Langston Hughes
Middle School: Renaissance
Elementary School: Wolf Creek
Listed By / Shown By
Listed By
Agency Name: Living Out Loud Real Estate Solution
Agency Phone: 678-916-6214
Shown By
Agent Name: Vidal Fonseca
Agent Phone: (423) 380-9244 Cell
Agency Title: Crye-Leike Real Estate Services

Source: GAMLS
Estimate Your Payment
Estimated Payment
$ 1,446.96 per month $834.59 Principal & Interest $503.00 Property Tax $109.38 Homeowner's InsuranceChange Payment Information
CONTACT ME


Privacy Policy / DMCA Notice / ADA Accessibility


This site is hosted, designed and copyright
© 1994 - 2026 by
Delta Media Group, Inc. -- Patent Pending --
5186 Upper Elm Street | MLS# 10700222
This single family home located at 5186 Upper Elm Street, South Fulton, GA 30349 is currently listed for sale with an asking price of $375,000. This property was built in 2007 and has 4 bedrooms and 3 full baths with 2600 sq. ft. Upper Elm Street is located in the High Grove subdivision. Search High Grove real estate on vidalfonseca.crye-leike.com today.