VidalFonseca

BEDS3
BATHS2 full
SQUARE FEET2,276
MLS#10799988
STATUSNew
PROPERTY TYPEResidential - Single Family
SUBDIVISIONSOLEIL LAUREL CANYON
NEIGHBORHOODCanton
Property Description
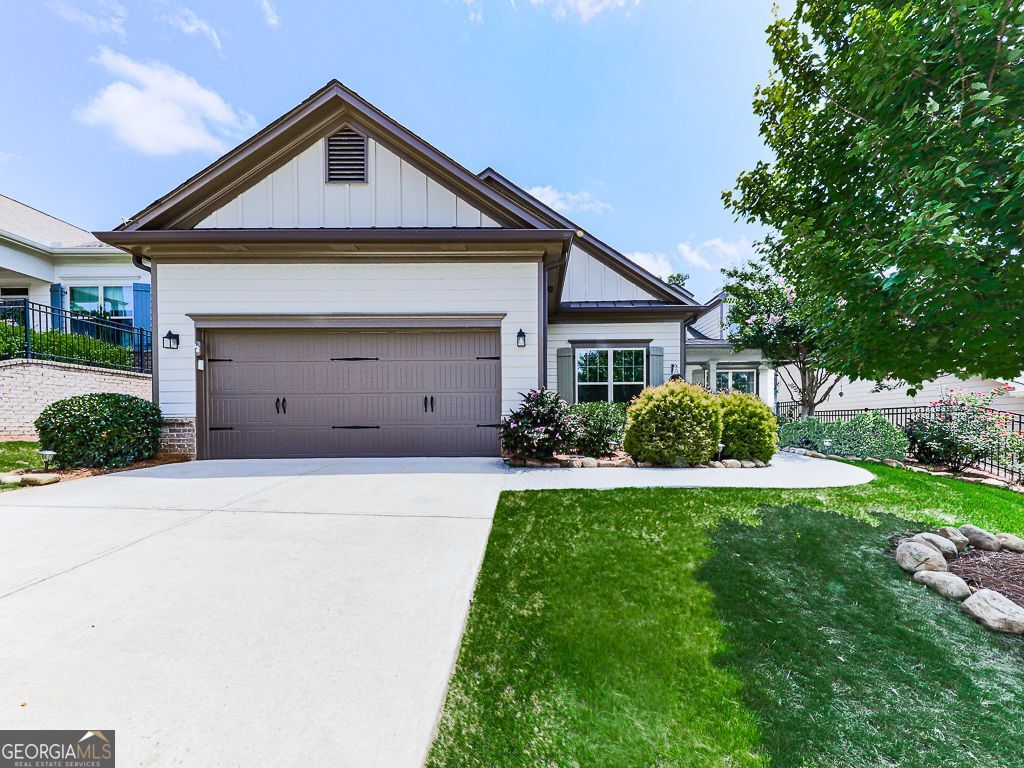
Welcome home to the highly sought-after Mansfield floor plan in Soleil Laurel Canyon, where exceptional craftsmanship and thoughtful upgrades meet effortless one-level living. From the moment you arrive, the home's outstanding curb appeal shines with a PebbleTec walkway and welcoming front porch, beautifully complemented by a leaded glass front door. Inside, you'll find gorgeous maple hand-scraped hardwood floors, decorative lighting, abundant crown molding, tray ceilings in the foyer and dining room, recessed lighting, and a warm neutral color palette that creates an inviting atmosphere throughout. The spacious living room is the heart of the home, featuring custom built-in bookcases and cabinetry accented with elegant gold hardware, along with a stunning stack stone fireplace with a wood mantel. The oversized kitchen is designed to impress, offering quartz countertops, a massive center island, farmhouse sink, ornate designer backsplash, stainless steel appliances, a walk-in pantry, and a generous breakfast area. The current electric cooktop can easily be converted to gas for those who prefer cooking with gas. Retreat to the spacious primary suite overlooking the peaceful, private backyard. A tray ceiling adds architectural charm, while the luxurious en-suite bath features oversized ceramic tile, dual vanities with a dedicated seated makeup area, a zero-entry seamless glass shower complete with a large bench, built-in niche, and grab bars, plus separate his-and-her closets. Two additional generously sized guest bedrooms provide plenty of space for family and visitors. The guest bath is equally impressive with quartz countertops that match the kitchen, rubbed oil bronze fixtures, and a walk-in tub with shower. Additional highlights include a spacious laundry room with a utility sink, extra-tall cabinetry, and abundant shelving for storage. Step outside to enjoy the covered, extended patio with an additional PebbleTec entertaining area overlooking the private, fenced backyard. Gas is already plumbed for your grill, making outdoor entertaining easy and enjoyable. This beautifully appointed home offers comfort, style, and exceptional attention to detail in one of Soleil Laurel Canyon's most desirable floor plans. Soleil Laurel Canyon has so much to offer, including 24 hour manned gate, clubhouse with library, billiards, indoor-outdoor pools/sauna, garden plots and greenhouse, tennis and pickleball, copious amounts of clubs will always keep you social and engaged. Truly, a remarkable lifestyle close to shopping, restaurants, and state of the art medical facilities!
Property Features
Property Type: Residential - Single Family
Basement: None
Cooling: Central Air
Fireplaces: 1
Garage: 2
Heating: Forced Air
Home Style: Ranch
Lot Size: 0.17 Acres
Roof Type: Composition
Stories: 1.0
Taxes: $1,580
Year Built: 2019
Feature Descriptions
Amenities: Clubhouse, Fitness Center, Gated, Golf, Lake, Pool, Sidewalks, Tennis Court(s)
Appliances: Dishwasher, Disposal, Dryer, Gas Water Heater, Microwave, Refrigerator, Washer
Days on Site: 1
Dining Room: Seats 12+, Separate Room
Exterior: Brick
Fencing: Back Yard
Fireplace Type: Family Room, Factory Built, Gas Log
Flooring: Hardwood
Foundation: Slab
Interior: Bookcases, Double Vanity, Tray Ceiling(s), Walk-In Closet(s)
Kitchen: Breakfast Room, Kitchen Island, Pantry, Walk-in Pantry
Parking Notes: Garage
Security Features: Smoke Detector(s)
Sewer: Public Sewer
Swimming Pool: Yes
Topography: Cul-De-Sac
Utilities: Cable Available, Electricity Available, Natural Gas Available, Phone Available, Sewer Available, Underground Utilities, Water Available
Water: Public
Local Schools
High School: Cherokee
Middle School: Teasley
Elementary School: R M Moore
Listed By / Shown By
Listed By
Agency Name: BHHS Georgia Properties
Agency Phone: 770-720-1400
Shown By
Agent Name: Vidal Fonseca
Agent Phone: (423) 380-9244 Cell
Agency Title: Crye-Leike Real Estate Services

Source: GAMLS
Estimate Your Payment
Estimated Payment
$ 1,765.35 per month $1,444.39 Principal & Interest $131.67 Property Tax $189.29 Homeowner's InsuranceChange Payment Information
CONTACT ME


Privacy Policy / DMCA Notice / ADA Accessibility


This site is hosted, designed and copyright
© 1994 - 2026 by
Delta Media Group, Inc. -- Patent Pending --
511 Laurel Grove | MLS# 10799988
This single family home located at 511 Laurel Grove, Canton, GA 30114 is currently listed for sale with an asking price of $649,000. This property was built in 2019 and has 3 bedrooms and 2 full baths with 2276 sq. ft. Laurel Grove is located in the SOLEIL LAUREL CANYON subdivision. Search SOLEIL LAUREL CANYON real estate on vidalfonseca.crye-leike.com today.