VidalFonseca

BEDS6
BATHS6 full 2 partial
MLS#10596465
STATUSActive
PROPERTY TYPEResidential - Single Family
SUBDIVISIONChastain Park
NEIGHBORHOODBuckhead
Property Description
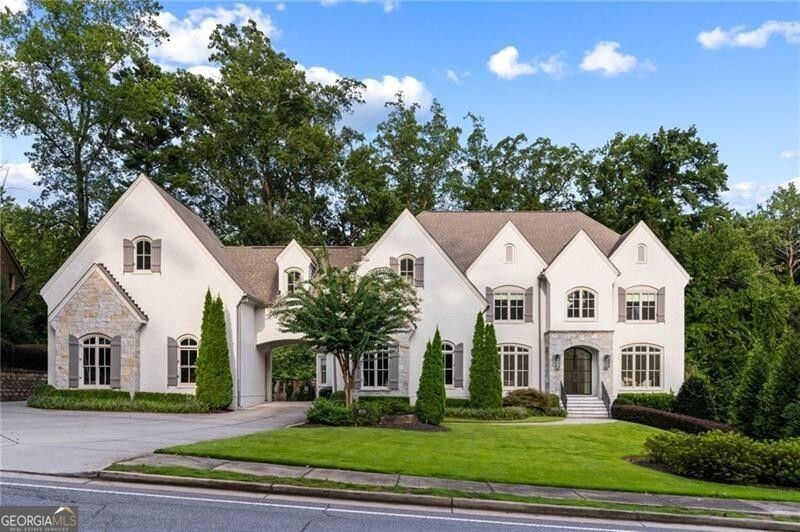
Just two blocks north of Chastain Park, this exceptional residence has been reimagined by Siegel Construction & Design with every luxury detail in mind. A two-story foyer introduces the light-filled interiors and a fireside great room. Iron doors extend the living space to a covered porch with its own fireplace, an ideal spot for year-round enjoyment. From here, take in views of over +/-1.55 acres of private, wooded grounds, complete with professional landscaping, lighting, and a new heated saltwater pool. The chef's kitchen features Wolf and Sub-Zero appliances, an oversized island, custom banquette, walk-in pantry, and opens to the vaulted keeping room with iron windows and fireplace. With six bedrooms total, the home offers a main-level guest suite and five upstairs including the luxurious primary. A split four-car garage provides a private entrance to an au pair suite with bath. The finished daylight basement is designed for entertaining with a theater, kitchenette, and bath, and opens directly to the fenced backyard. A rare oversized double lot combines privacy with the convenience of an easy stroll to all that Chastain Park has to offer.
Property Features
Property Type: Residential - Single Family
Basement: Yes
Basement: Concrete, Daylight, Finished, Interior Entry
Cooling: Central Air, Zoned
Fenced: Yes
Fireplaces: 4
Heating: Central, Forced Air, Natural Gas, Zoned
Home Style: Brick 4 Side, European
Lot Size: 1.55 Acres
Stories: 2.0
Taxes: $1,527
Year Built: 2015
Feature Descriptions
Additional Rooms: Bonus Room, Family Room, Foyer, Great Room, Office
Amenities: Park, Walk To Schools, Near Shopping
Appliances: Dishwasher, Disposal, Double Oven, Dryer, Gas Water Heater, Microwave, Refrigerator, Washer
Days on Site: 266
Dining Room: Seats 12+, Separate Room
Exterior: Stone
Fencing: Back Yard, Fenced
Fireplace Type: Gas Log, Living Room, Master Bedroom, Outside
Flooring: Carpet, Hardwood
Interior: Beamed Ceilings, Bookcases, Separate Shower, Soaking Tub, Walk-In Closet(s), Wet Bar
Kitchen: Kitchen Island, Walk-in Pantry
Parking Notes: Garage
Pool Features: Heated, In Ground, Salt Water
Security Features: Smoke Detector(s)
Sewer: Public Sewer
Swimming Pool: Yes
Topography: Private
Utilities: Cable Available, Electricity Available, Natural Gas Available, Phone Available, Sewer Available, Water Available
Water: Public
Local Schools
High School: Riverwood
Middle School: Ridgeview
Elementary School: Heards Ferry
Listed By / Shown By
Listed By
Agency Name: Ansley RE | Christie's Int'l RE
Agency Phone: 404-480-4663
Shown By
Agent Name: Vidal Fonseca
Agent Phone: (423) 380-9244 Cell
Agency Title: Crye-Leike Real Estate Services

Source: GAMLS
Estimate Your Payment
Estimated Payment
$ 11,454.80 per month $10,015.05 Principal & Interest $127.25 Property Tax $1,312.50 Homeowner's InsuranceChange Payment Information
CONTACT ME


Privacy Policy / DMCA Notice / ADA Accessibility


This site is hosted, designed and copyright
© 1994 - 2026 by
Delta Media Group, Inc. -- Patent Pending --
4715 Lake Forrest Drive | MLS# 10596465
This single family home located at 4715 Lake Forrest Drive, Atlanta, GA 30342 is currently listed for sale with an asking price of $4,500,000. This property was built in 2015 and has 6 bedrooms and 6 full and 2 partial baths. Lake Forrest Drive is located in the Chastain Park subdivision. Search Chastain Park real estate on vidalfonseca.crye-leike.com today.