VidalFonseca

BEDS5
BATHS3 full
SQUARE FEET2,890
MLS#10805142
STATUSUnder Contract
PROPERTY TYPEResidential - Single Family
NEIGHBORHOODStockbridge
Property Description
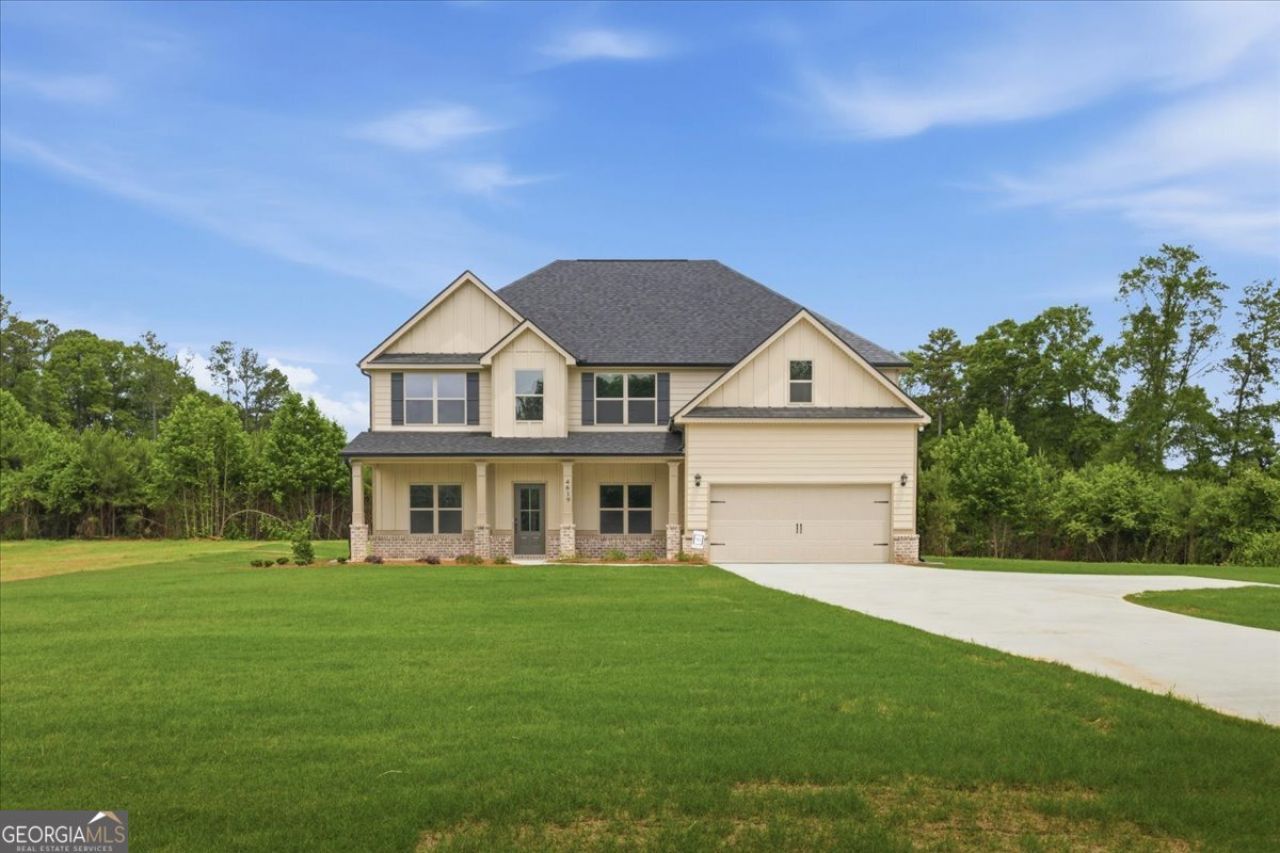
New construction in Henry County offering space, functionality, and modern finishes. This 5-bedroom, 3 bath home features approximately 2,890 square feet and a thoughtfully designed floor plan with room for everyone. The main level offers an inviting entry foyer, formal dining room, and an open concept kitchen and family room designed for everyday living and entertaining. The kitchen includes solid surface countertops, stainless steel appliances, a center island, pantry, and breakfast area that flows into a bright sunroom overlooking the private backyard. A guest bedroom and full bath on the main level provide the perfect setup for visitors, in-laws, or a private home office. Upstairs you will find a spacious primary suite with a private bath featuring tile finishes, double vanity, soaking tub, separate shower, and walk-in closet. Three additional bedrooms, another full bath, and a convenient upstairs laundry room complete the second floor. Exterior features include durable Hardie siding with attractive board and batten accents, a brick skirt for added curb appeal, a welcoming covered front porch, and a covered back porch perfect for relaxing or entertaining. Located at 4619 Rex Road in Stockbridge, this home offers convenient access to shopping, dining, schools, and major highways while still enjoying the comfort of a newly built home in Henry County.
Property Features
Property Type: Residential - Single Family
Basement: None
Cooling: Central Air
Fireplaces: 1
Heating: Central
Home Style: Traditional
Lot Size: 1.00 Acres
Roof Type: Composition
Stories: 2.0
Taxes: $0
Year Built: 2026
Feature Descriptions
Additional Rooms: Family Room, Foyer, Great Room, Laundry
Appliances: Dishwasher, Double Oven, Electric Water Heater, Microwave, Oven, Stainless Steel Appliance(s)
Days on Site: 4
Dining Room: Separate Room
Exterior: Brick, Concrete
Fireplace Type: Family Room
Flooring: Carpet, Hardwood, Tile
Foundation: Slab
Interior: Double Vanity, High Ceilings, Separate Shower, Tile Bath, Entrance Foyer, Vaulted Ceiling(s), Walk-In Closet(s)
Kitchen: Breakfast Area, Breakfast Bar, Breakfast Room, Kitchen Island, Pantry, Solid Surface Counters
Parking Notes: Garage, Attached, Kitchen Level
Sewer: Septic Tank
Topography: Level
Utilities: Electricity Available, Underground Utilities, Water Available
Water: Public
Window Features: Double Pane Windows
Local Schools
High School: Stockbridge
Middle School: Austin Road
Elementary School: Fairview
Listed By / Shown By
Listed By
Agency Name: Crye-Leike, Realtors

Shown By
Agent Name: Vidal Fonseca
Agent Phone: (423) 380-9244 Cell
Source: GAMLS
Estimate Your Payment
Estimated Payment
$ 1,255.85 per month $1,110.34 Principal & Interest $0.00 Property Tax (data not provided by mls) $145.51 Homeowner's InsuranceChange Payment Information
CONTACT ME


Privacy Policy / DMCA Notice / ADA Accessibility


This site is hosted, designed and copyright
© 1994 - 2026 by
Delta Media Group, Inc. -- Patent Pending --
4619 Rex Road | MLS# 10805142
This single family home located at 4619 Rex Road, Stockbridge, GA 30281 is currently listed for sale by Crye-Leike, Realtors, with an asking price of $498,900. This property was built in 2026 and has 5 bedrooms and 3 full baths with 2890 sq. ft.Search Stockbridge real estate on vidalfonseca.crye-leike.com today.