VidalFonseca

BEDS5
BATHS3 full
SQUARE FEET3,151
MLS#10712805
STATUSUnder Contract
PROPERTY TYPEResidential - Single Family
SUBDIVISIONBryant Lake
NEIGHBORHOODLagrange
Property Description
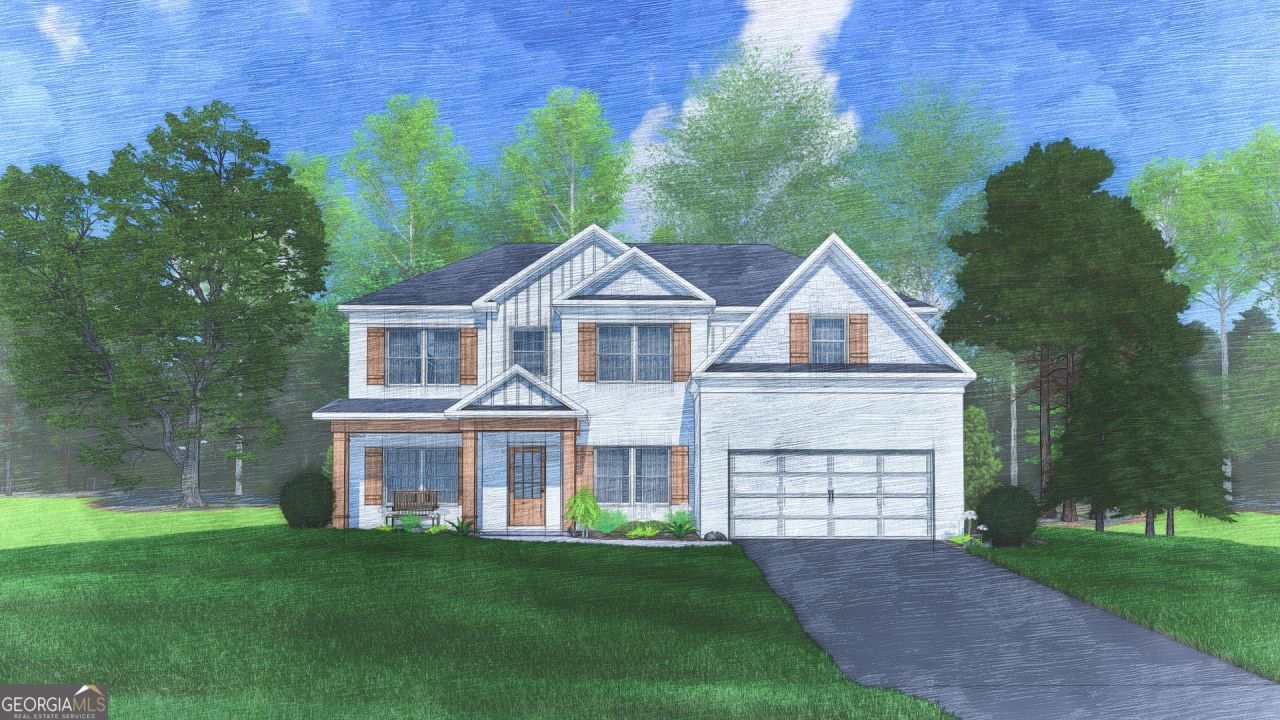
Discover Bryant Lake, a picturesque, tree-lined community in beautiful LaGrange, Georgia. Introducing the Cypress D is an Absolute Showstopper! Step into a Bright Entry, Formal Dining w/Detail, Flex Space for Home Office, Spacious Great Room w/Fireplace. Large Kitchen features Stylish Cabinetry, Granite Countertops, Tiled Backsplash & SS Appliances to Include Gas Range. Large Kitchen Island makes an Outstanding Workspace, Open to Breakfast Area. 5th Bedroom & Full Bath on Main Level for Guests. Owner's Entry Boasts our Signature Drop Zone, the perfect Catch-all. Upstairs Leads to Media Room, a favorite for Movie Nights. Owner's Suite w/Sitting Area & Trey Ceilings. Owner's Bath w/Garden Tub, Tiled Shower, Vanity & Walk-in Closet. Bedrooms w/Tons of Closet Space. Upstairs Laundry & Hall Bath Centrally located to Bedrooms. Enjoy Durable LVP Flooring throughout Living Spaces on the Main Level. Tons of Included Features such as a gas tankless water heater, 2 Blinds on the front of the Home, smart home options, and of course, our signature Gameday Patio with outdoor fireplace, fan, and speakers. Elevate your lifestyle and make every day feel extraordinary. This Cypress home is ready for your next chapter!
Property Features
Property Type: Residential - Single Family
Basement: None
Cooling: Ceiling Fan(s), Central Air, Heat Pump
Fireplaces: 2
Garage: 2 car attached
Heating: Electric, Central, Heat Pump
Home Style: Craftsman
Lot Size: 0.28 Acres
Roof Type: Composition
Stories: 2.0
Taxes: $0
Year Built: 2026
Feature Descriptions
Additional Rooms: Foyer, Great Room, Laundry, Media Room, Office, Other
Amenities: Clubhouse, Lake, Playground, Pool, Sidewalks, Street Lights
Appliances: Tankless Water Heater, Gas Water Heater, Cooktop, Dishwasher, Microwave, Other, Stainless Steel Appliance(s)
Days on Site: 109
Dining Room: Separate Room
Exterior: Concrete, Other, Stone, Brick
Fireplace Type: Other, Outside, Factory Built, Gas Log
Flooring: Tile, Carpet, Other
Foundation: Slab
Interior: High Ceilings, Other, Separate Shower, Soaking Tub, Tile Bath, Tray Ceiling(s), Vaulted Ceiling(s), Walk-In Closet(s)
Kitchen: Breakfast Area, Breakfast Bar, Kitchen Island, Solid Surface Counters, Walk-in Pantry
Parking Notes: Garage, Attached, Garage Door Opener
Security: yes
Security Features: Security System, Carbon Monoxide Detector(s), Smoke Detector(s)
Sewer: Public Sewer
Swimming Pool: Yes
Utilities: Underground Utilities
Water: Public
Window Features: Double Pane Windows
Local Schools
High School: Troup
Middle School: Long Cane
Elementary School: Clearview
Listed By / Shown By
Listed By
Agency Name: Hughston Homes Marketing
Agency Phone: 706-568-7650
Shown By
Agent Name: Vidal Fonseca
Agent Phone: (423) 380-9244 Cell
Agency Title: Crye-Leike Real Estate Services

Source: GAMLS
Estimate Your Payment
Estimated Payment
$ 1,140.05 per month $1,007.96 Principal & Interest $0.00 Property Tax (data not provided by mls) $132.10 Homeowner's InsuranceChange Payment Information
CONTACT ME


Privacy Policy / DMCA Notice / ADA Accessibility


This site is hosted, designed and copyright
© 1994 - 2026 by
Delta Media Group, Inc. -- Patent Pending --
434 Lakeview Way, Unit 270 | MLS# 10712805
This single family home located at 434 Lakeview Way, Unit 270, Lagrange, GA 30241 is currently listed for sale with an asking price of $452,900. This property was built in 2026 and has 5 bedrooms and 3 full baths with 3151 sq. ft. Lakeview Way, Unit 270 is located in the Bryant Lake subdivision. Search Bryant Lake real estate on vidalfonseca.crye-leike.com today.