
BEDS3
BATHS3 full 1 partial
SQUARE FEET2,218
MLS#10832743
STATUSNew
PROPERTY TYPEResidential - Townhouse
SUBDIVISIONChastain Reserve
NEIGHBORHOODBuckhead
Property Description
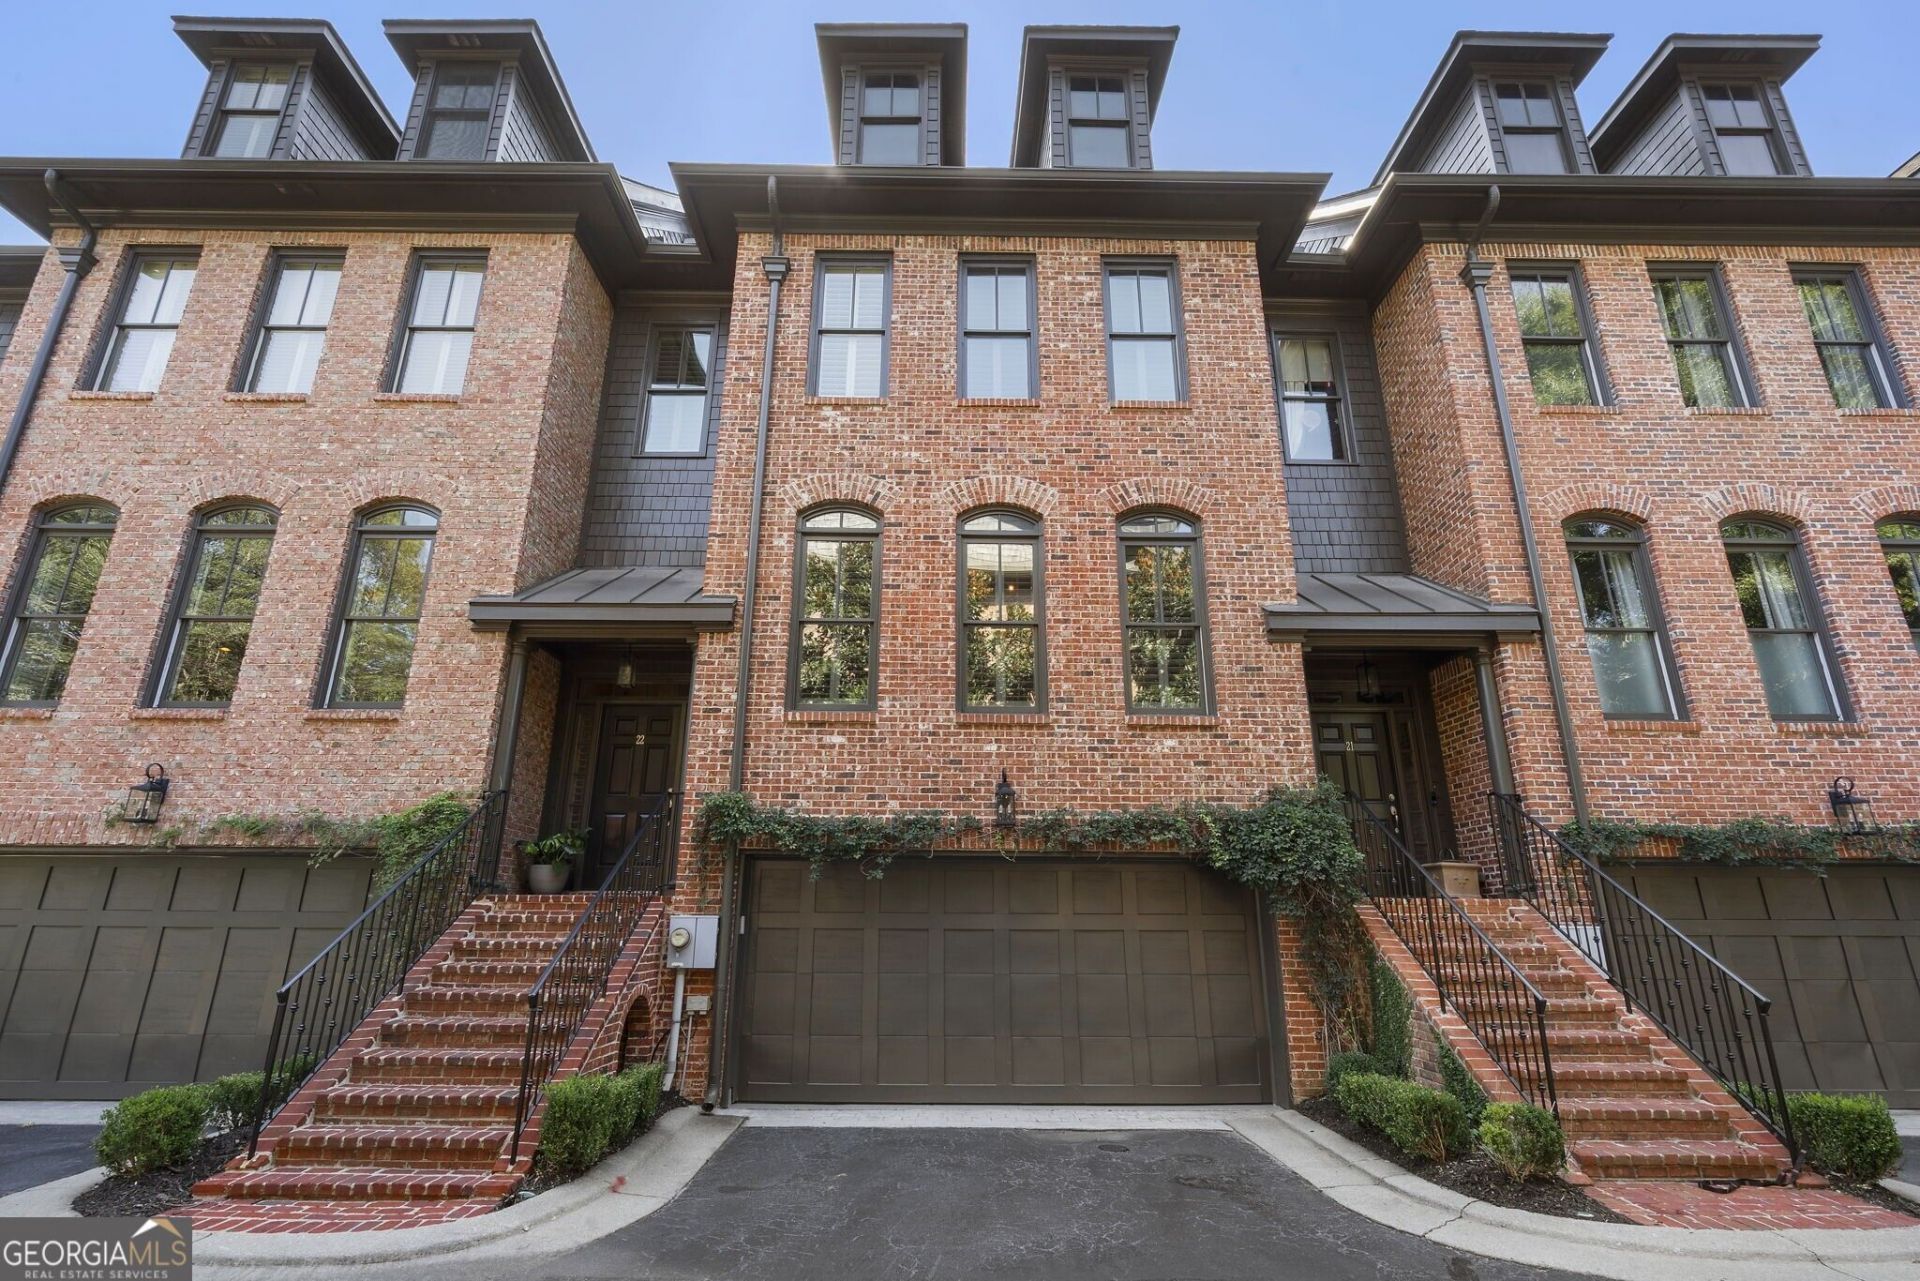
Fabulous Brownstone in sought-after Chastain Reserve overlooking a private setting along Blue Heron Preserve Park. These Townhomes are a hidden Gem in North Buckhead within walking distance to shopping, restaurants, and spectacular Chastain Park! This special home offers an open concept floor plan with hardwoods, 10-foot ceilings, and beautiful millwork. Kitchen features custom cabinetry, granite counter's, walk-in pantry, Butler's pantry, gas range, stainless appliances, and Breakfast Bar. A stunning Family Room with coffered ceiling, built-in book shelving, and gas fireplace. The Primary Bedroom suite with Sitting area is accented with a tray ceiling and a peaceful view of the Preserve. Additional Bedrooms with en-suite Bath's along with a Bonus area on the upper level, perfect for an office or play area. Freshly painted including the garage, new carpet, and move-in ready!
Property Features
Property Type: Residential - Townhouse
Basement: Bath Finished, Bath/Stubbed, Daylight, Finished, Interior Entry, Partial
Basement: Yes
Cooling: Ceiling Fan(s), Central Air, Heat Pump, Zoned
Fireplaces: 1
Heating: Electric, Forced Air, Zoned
Home Style: Brick/Frame, Brick 4 Side, Traditional
Roof Type: Composition
Stories: 3.0
Taxes: $10,882
Year Built: 2006
Feature Descriptions
Additional Rooms: Office
Amenities: Park, Playground, Sidewalks, Street Lights, Near Public Transport, Walk To Schools, Near Shopping
Appliances: Dishwasher, Disposal, Dryer, Gas Water Heater, Ice Maker, Microwave, Refrigerator, Washer
Days on Site: 1
Dining Room: Seats 12+, Separate Room
Fireplace Type: Factory Built, Family Room, Gas Log
Flooring: Carpet, Hardwood
Foundation: Slab
Interior: Double Vanity, High Ceilings, Roommate Plan, Soaking Tub, Tile Bath, Tray Ceiling(s), Walk-In Closet(s)
Kitchen: Breakfast Bar, Pantry, Solid Surface Counters, Walk-in Pantry
Parking Notes: Guest, Garage, Attached, Basement, Garage Door Opener
Security: yes
Security Features: Security System
Sewer: Public Sewer
Topography: Other, Private
Utilities: Cable Available, Electricity Available, High Speed Internet, Natural Gas Available, Phone Available, Sewer Available, Underground Utilities, Water Available
Vegetation: Cleared, Grassed, Partially Wooded, Wooded
Water: Public
Local Schools
High School: North Atlanta
Middle School: Sutton
Elementary School: Smith
Listed By / Shown By
Listed By
Agency Name: Ansley RE | Christie's Int'l RE
Agency Phone: 404-480-4663
Shown By
Agent Name: Vidal Fonseca
Agent Phone: (423) 380-9244 Cell
Agency Title: Crye-Leike Real Estate Services

Source: GAMLS
Estimate Your Payment
Estimated Payment
$ 2,857.69 per month $1,724.81 Principal & Interest $906.83 Property Tax $226.04 Homeowner's Insurance
4222 Rickenbacker Drive Ne, Unit 22 | MLS# 10832743
This townhouse located at 4222 Rickenbacker Drive Ne, Unit 22, Atlanta, GA 30342 is currently listed for sale with an asking price of $775,000. This property was built in 2006 and has 3 bedrooms and 3 full and 1 partial baths with 2218 sq. ft. Rickenbacker Drive Ne, Unit 22 is located in the Chastain Reserve subdivision. Search Chastain Reserve real estate on vidalfonseca.crye-leike.com today.