VidalFonseca

BEDS6
BATHS4 full
SQUARE FEET4,558
MLS#10801549
STATUSNew
PROPERTY TYPEResidential - Single Family
SUBDIVISIONChattahoochee Run
NEIGHBORHOODSuwanee
Property Description
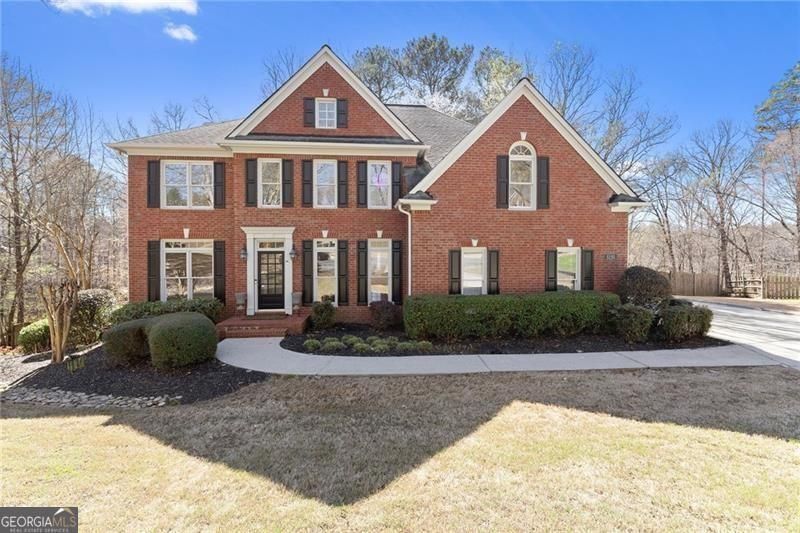
Welcome to this exceptional 6-bedroom, 4-bathroom home in the highly sought-after Chattahoochee Run community, perfectly situated on a private cul-de-sac lot with beautiful winter river views. Completely renovated and thoughtfully updated throughout, this stunning four-sided brick home offers the perfect blend of luxury, comfort, and functional living space. Step inside to a bright, inviting interior featuring hardwood floors throughout the entire home, elegant finishes, and spacious living areas designed for both everyday living and entertaining. The beautifully renovated chef's kitchen is the heart of the home, showcasing quartz countertops, a designer backsplash, stylish pendant lighting, high-end JennAir stainless steel appliances, including a convection/microwave double oven, and a custom walk-in pantry with exceptional storage and organization. The luxurious owner's suite offers a true retreat with a fully renovated spa-like bathroom featuring tiled floors and shower, a frameless glass enclosure, soaking tub, and custom closet built-ins. Elegant details continue throughout the home, including wrought iron stair spindles, generously sized secondary bedrooms, and abundant natural light that fills every room. The finished terrace level provides incredible versatility with an additional bedroom and full bath, media room, bar area with sink and refrigerator, plus flexible space perfect for a home office, gym, or recreation room. An unfinished storage area adds even more functionality. Outdoor living is equally impressive with an expansive upper deck and covered terrace-level patio featuring an under-deck system, custom lighting, and a year-round swim spa/jacuzzi with both hot and cold settings. The fenced, wooded backyard offers exceptional privacy along with mature fruit trees and bushes including grapevines, figs, hardy kiwi, peaches, pecans, and blueberries. Residents of Chattahoochee Run enjoy premier amenities including a clubhouse, pool, ALTA tennis courts, pickleball, pavilion, playground, soccer field, volleyball and basketball courts, walking trails, and community garden plots. Conveniently located near Suwanee Town Center, shopping, dining, and greenway access, this home offers luxury living in one of the area's most desirable communities. Recent updates include freshly painted exterior trim (June 2025), new insulated garage doors (2024), and an epoxy-coated garage floor.
Property Features
Property Type: Residential - Single Family
Basement: Bath Finished, Daylight, Exterior Entry, Finished, Full, Interior Entry
Basement: Yes
Cooling: Ceiling Fan(s), Central Air, Electric
Fenced: Yes
Fireplaces: 1
Garage: 2 car attached
Heating: Forced Air, Natural Gas
Home Style: Brick 4 Side, Traditional
Lot Size: 0.84 Acres
Roof Type: Composition
Stories: 2.0
Taxes: $11,131
Year Built: 2000
Feature Descriptions
Additional Rooms: Family Room, Foyer, Laundry, Media Room, Office
Amenities: Clubhouse, Playground, Pool, Street Lights, Tennis Court(s), Near Shopping
Appliances: Dishwasher, Disposal, Dryer, Microwave, Refrigerator, Washer
Days on Site: 2
Dining Room: Separate Room
Equipment: Satellite Dish
Fencing: Back Yard, Fenced, Wood
Fireplace Type: Gas Log, Living Room
Flooring: Hardwood, Tile
Interior: Double Vanity, Tray Ceiling(s), Vaulted Ceiling(s), Walk-In Closet(s)
Kitchen: Breakfast Area, Breakfast Bar, Walk-in Pantry
Parking Notes: Garage, Attached, Kitchen Level, Garage Door Opener, Side/Rear Entrance
Pool Features: Above Ground, Heated
Security Features: Carbon Monoxide Detector(s), Smoke Detector(s)
Sewer: Public Sewer
Swimming Pool: Yes
Topography: Cul-De-Sac, Level, Private
Utilities: Cable Available, Electricity Available, High Speed Internet, Natural Gas Available, Phone Available, Underground Utilities, Water Available
Water: Public
Window Features: Double Pane Windows
Local Schools
High School: Peachtree Ridge
Middle School: Richard Hull
Elementary School: Burnette
Listed By / Shown By
Listed By
Agency Name: Century 21 Results
Agency Phone: 770-889-6090
Shown By
Agent Name: Vidal Fonseca
Agent Phone: (423) 380-9244 Cell
Agency Title: Crye-Leike Real Estate Services

Source: GAMLS
Estimate Your Payment
Estimated Payment
$ 3,130.16 per month $1,947.37 Principal & Interest $927.58 Property Tax $255.21 Homeowner's InsuranceChange Payment Information
CONTACT ME


Privacy Policy / DMCA Notice / ADA Accessibility


This site is hosted, designed and copyright
© 1994 - 2026 by
Delta Media Group, Inc. -- Patent Pending --
4140 River Bluff Run Way | MLS# 10801549
This single family home located at 4140 River Bluff Run Way, Suwanee, GA 30024 is currently listed for sale with an asking price of $875,000. This property was built in 2000 and has 6 bedrooms and 4 full baths with 4558 sq. ft. River Bluff Run Way is located in the Chattahoochee Run subdivision. Search Chattahoochee Run real estate on vidalfonseca.crye-leike.com today.