
BEDS4
BATHS2 full
SQUARE FEET1,174
MLS#10813690
STATUSNew
PROPERTY TYPEResidential - Single Family
SUBDIVISIONValley Brook Estates
NEIGHBORHOODDecatur
Property Description
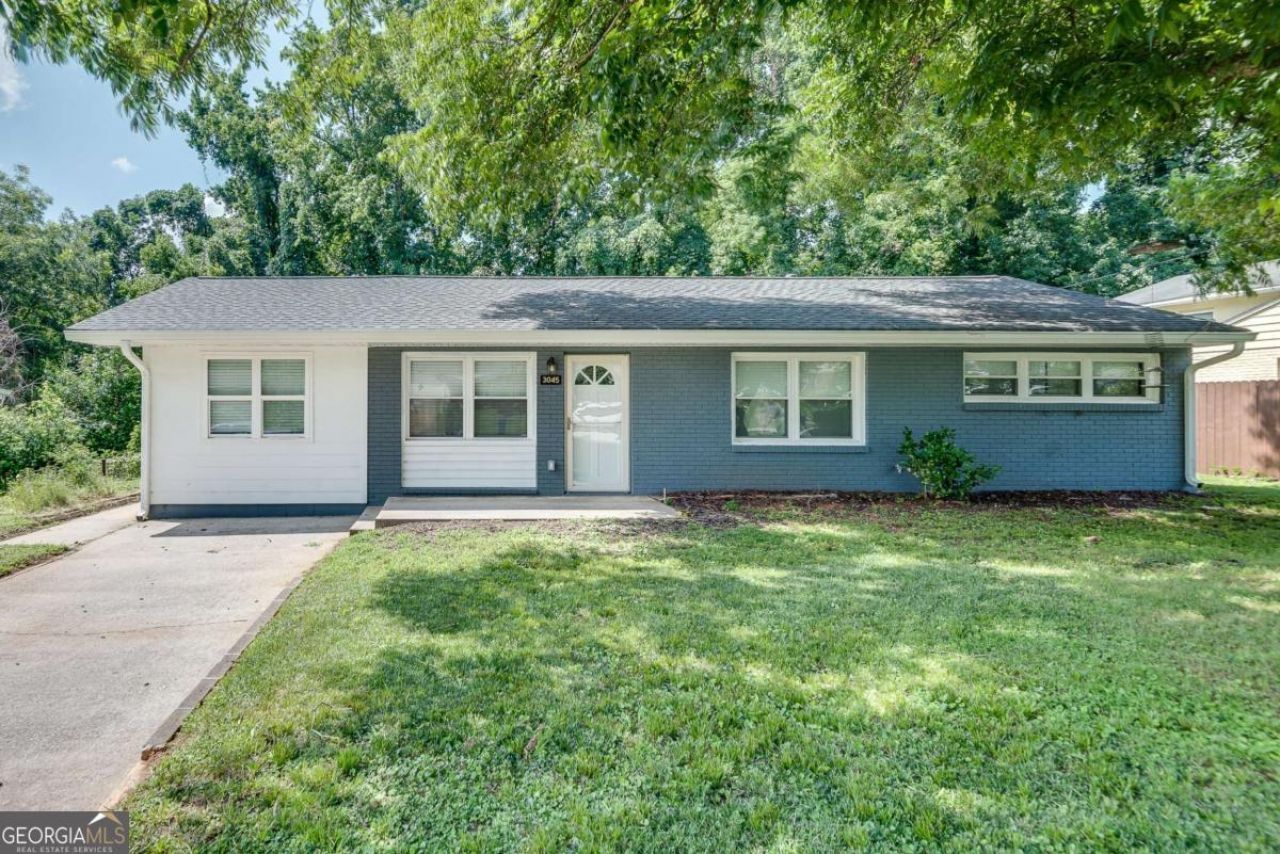
Rare find in the heart of Decatur. Perfectly renovated ranch set in a great little neighborhood. This four bedroom, two bath gem is perfect for a first time homebuyer, a growing family or as an investment property. The attention to detail is evident from the moment you walk through the front door. The entire home boasts high end finishes like stone counters, stainless appliances, sleek fixtures, high quality vinyl throughout and beautifully updated baths. Everything is new, clean, modern and just waiting for you to move in and make it your own. A split bedroom plan provides privacy when you need it. The yard offers a third of an acre of space for family fun, BBQ's or simply relaxing on the covered back deck. The location can't be beat! Minutes from all the dining, shopping and entertainment that Decatur has to offer and convenient to roadways. Finding homes like this, in this location and at this price isn't something that happens often so don't miss the opportunity to view this home today!
Property Features
Property Type: Residential - Single Family
Basement: Crawl Space
Cooling: Ceiling Fan(s), Central Air
Garage: 2
Heating: Central
Home Style: Ranch
Lot Size: 0.29 Acres
Roof Type: Composition
Stories: 1.0
Taxes: $5,004
Year Built: 1955
Feature Descriptions
Additional Rooms: Family Room, Laundry
Amenities: Sidewalks
Appliances: Dishwasher, Microwave, Refrigerator
Days on Site: 6
Dining Room: Dining Rm/Living Rm Combo, Seats 12+
Exterior: Brick, Vinyl Siding
Fencing: Back Yard, Front Yard
Flooring: Vinyl
Interior: High Ceilings, Master On Main Level, Other, Split Bedroom Plan
Kitchen: Breakfast Bar, Kitchen Island
Parking Notes: Parking Pad, Kitchen Level
Security Features: Smoke Detector(s)
Sewer: Public Sewer
Topography: Level
Utilities: Cable Available, Electricity Available, Phone Available, Sewer Available, Water Available
Water: Public
Window Features: Double Pane Windows
Local Schools
High School: Druid Hills
Middle School: Druid Hills
Elementary School: Laurel Ridge
Listed By / Shown By
Listed By
Agency Name: Potts Realty Inc.
Agency Phone: 770-396-6100
Shown By
Agent Name: Vidal Fonseca
Agent Phone: (423) 380-9244 Cell
Agency Title: Crye-Leike Real Estate Services

Source: GAMLS
Estimate Your Payment
Estimated Payment
$ 1,372.79 per month $845.05 Principal & Interest $417.00 Property Tax $110.75 Homeowner's Insurance
3045 Lindon Lane | MLS# 10813690
This single family home located at 3045 Lindon Lane, Decatur, GA 30033 is currently listed for sale with an asking price of $379,700. This property was built in 1955 and has 4 bedrooms and 2 full baths with 1174 sq. ft. Lindon Lane is located in the Valley Brook Estates subdivision. Search Valley Brook Estates real estate on vidalfonseca.crye-leike.com today.