VidalFonseca

BEDS5
BATHS3 full 1 partial
SQUARE FEET4,340
MLS#10760639
STATUSActive
PROPERTY TYPEResidential - Single Family
SUBDIVISIONEdgewater
NEIGHBORHOODLawrenceville
Property Description
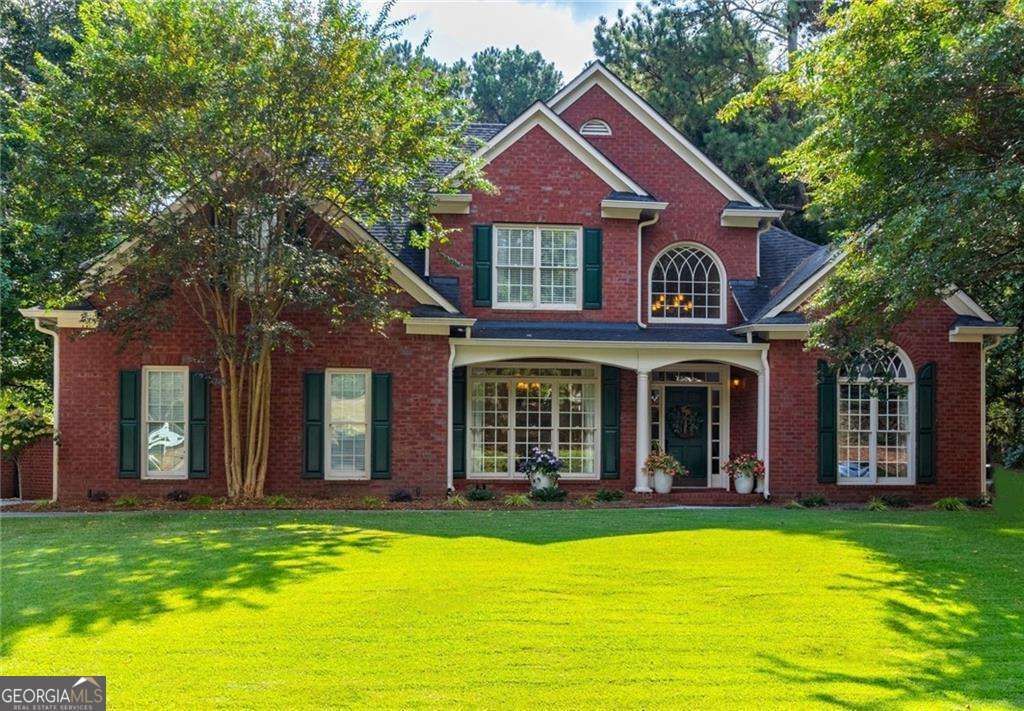
Spacious and beautifully updated home in the desirable Edgewater community, offering over 4,300 square feet of versatile living space. This 5-bedroom, 3.5-bath layout is designed for both comfort and functionality, featuring a main-level owner's suite with a spa-style bathroom, plus a dedicated home office and formal dining room. The heart of the home is an open-concept kitchen with generous cabinet space, stone countertops, and a seamless flow into the soaring two-story living room filled with natural light and anchored by a fireplace. A substantial expansion adds even more flexibility with a large great room, custom built-ins, stacked stone fireplace, wet bar with beverage cooler, and upgraded flooring-ideal for entertaining, a media room, or game space. The additional bedroom offers a perfect setup for guests, extended family, or a private work-from-home suite. Outdoor living shines with a secluded, fenced backyard featuring a covered patio, fire pit, grilling area, and mature landscaping, creating a true backyard retreat. The extended driveway provides added convenience for parking and gatherings. Set on a quiet street in a well-established swim/tennis community, residents enjoy access to a lake, dock, pool, tennis and pickleball courts, clubhouse, playground, and walking trails. Conveniently located near shopping, dining, entertainment, and major highways for an easy commute.
Property Features
Property Type: Residential - Single Family
Basement: None
Cooling: Ceiling Fan(s), Central Air
Fireplaces: 2
Garage: 6
Heating: Central, Forced Air, Natural Gas
Home Style: Brick Front, Traditional
Lot Size: 0.46 Acres
Roof Type: Composition
Stories: 2.0
Taxes: $8,586
Year Built: 1996
Feature Descriptions
Additional Rooms: Foyer, Game Room, Great Room, Laundry, Office, Other
Amenities: Lake, Playground, Pool, Sidewalks, Tennis Court(s), Near Public Transport, Walk To Schools, Near Shopping
Appliances: Dishwasher, Dryer, Gas Water Heater, Microwave, Refrigerator, Washer
Days on Site: 21
Exterior: Concrete
Fireplace Type: Factory Built, Gas Log, Gas Starter, Living Room, Other
Flooring: Carpet, Hardwood
Interior: Double Vanity, In-Law Floorplan, Master On Main Level, Tray Ceiling(s), Walk-In Closet(s), Wet Bar
Kitchen: Breakfast Bar, Pantry
Parking Notes: Garage
Security Features: Carbon Monoxide Detector(s), Smoke Detector(s)
Sewer: Public Sewer
Structures: Shed(s)
Swimming Pool: Yes
Topography: Corner Lot, Level, Private
Utilities: Cable Available, Electricity Available, Other, Sewer Available, Water Available
Vegetation: Wooded
Water: Public
Window Features: Double Pane Windows
Local Schools
High School: Collins Hill
Middle School: Creekland
Elementary School: Rock Springs
Listed By / Shown By
Listed By
Agency Name: Atlanta Communities
Agency Phone: 404-844-4977
Shown By
Agent Name: Vidal Fonseca
Agent Phone: (423) 380-9244 Cell
Agency Title: Crye-Leike Real Estate Services

Source: GAMLS
Estimate Your Payment
Estimated Payment
$ 2,339.12 per month $1,435.49 Principal & Interest $715.50 Property Tax $188.13 Homeowner's InsuranceChange Payment Information
CONTACT ME


Privacy Policy / DMCA Notice / ADA Accessibility


This site is hosted, designed and copyright
© 1994 - 2026 by
Delta Media Group, Inc. -- Patent Pending --
2330 Ashbourne Drive | MLS# 10760639
This single family home located at 2330 Ashbourne Drive, Lawrenceville, GA 30043 is currently listed for sale with an asking price of $645,000. This property was built in 1996 and has 5 bedrooms and 3 full and 1 partial baths with 4340 sq. ft. Ashbourne Drive is located in the Edgewater subdivision. Search Edgewater real estate on vidalfonseca.crye-leike.com today.