
BEDS3
BATHS3 full
SQUARE FEET3,432
MLS#10879216
STATUSNew
PROPERTY TYPEResidential - Single Family
SUBDIVISIONMount Crest
NEIGHBORHOODGainesville
Property Description
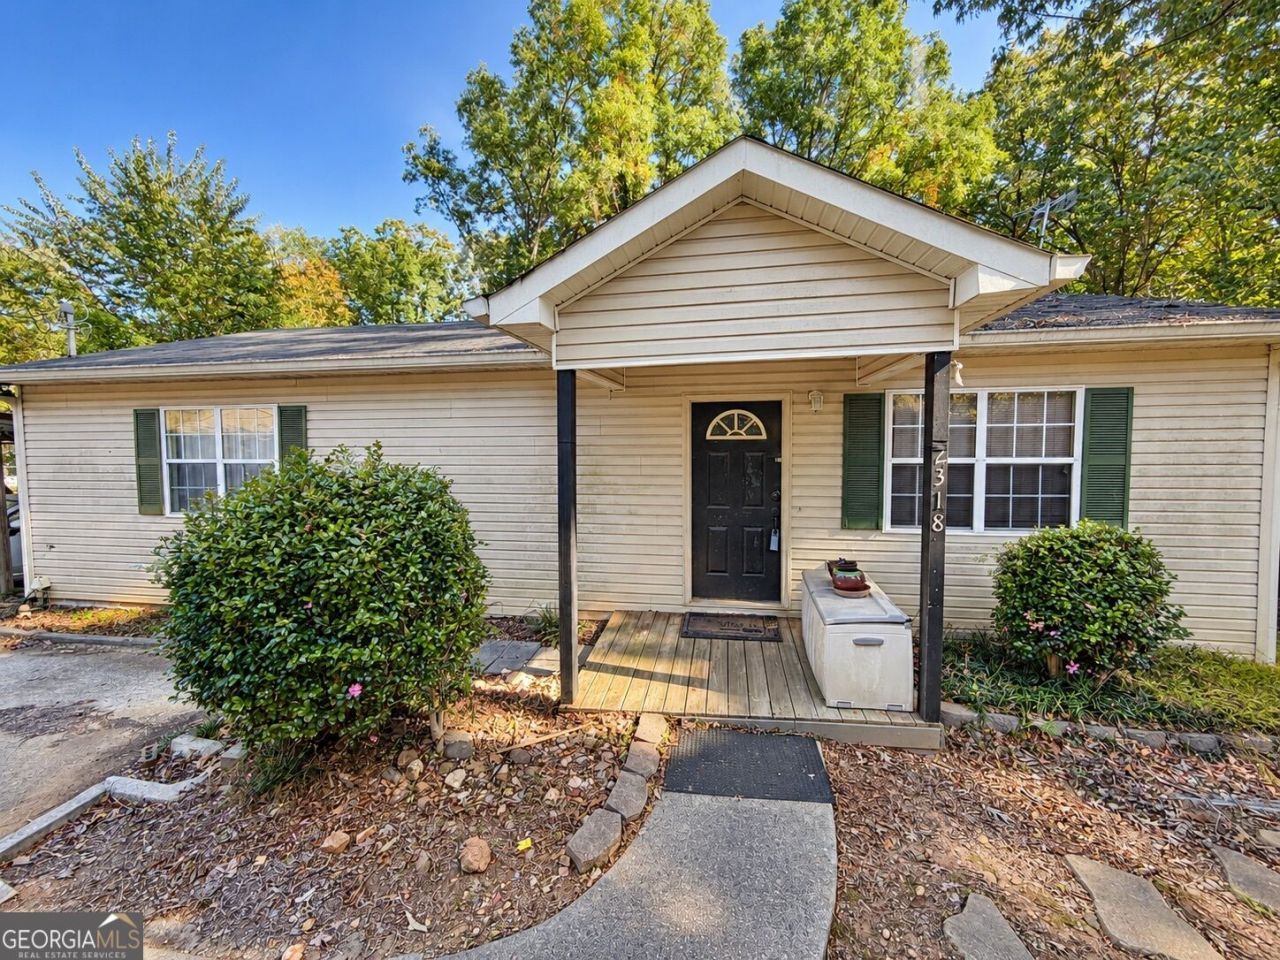
Opportunity Near Lake Lanier! Situated on approximately 0.67 acres, this 3-bedroom, 3-full-bath property offers excellent potential for investors and buyers looking to make a home their own. Whether you're searching for your next renovation project, an investment opportunity, or a property to customize to your personal style, the possibilities are worth exploring. With no HOA and no rental restrictions, this property offers added flexibility for future use. Conveniently located near Lake Lanier, shopping, dining, and everyday amenities in Gainesville. The home needs updates and TLC, presenting an opportunity for buyers ready to bring their vision to life and add value. Bring your ideas and discover the potential this property has to offer!
Property Features
Property Type: Residential - Single Family
Basement: Yes
Basement: Bath/Stubbed, Daylight, Exterior Entry, Full
Cooling: Ceiling Fan(s), Central Air
Heating: Central, Electric, Forced Air, Heat Pump
Home Style: Ranch
Lot Size: 0.67 Acres
Roof Type: Composition
Stories: 2.0
Taxes: $2,087
Year Built: 1993
Feature Descriptions
Additional Rooms: Bonus Room, Great Room, Laundry, Other
Amenities: Boat/Camper/Van Prkg, Lake, Park, Sidewalks, Street Lights
Appliances: Cooktop, Dishwasher, Electric Water Heater, Microwave
Exterior: Vinyl Siding
Flooring: Carpet, Hardwood, Tile
Foundation: Slab
Interior: Master On Main Level, Walk-In Closet(s)
Parking Notes: Carport
Sewer: Septic Tank
Topography: Other, Pasture
Utilities: Electricity Available, Phone Available, Sewer Available, Water Available
Water: Public
Local Schools
High School: Chestatee
Middle School: Chestatee
Elementary School: Centennial Arts
Listed By / Shown By
Listed By
Agency Name: ERA Sunrise Realty
Agency Phone: 678-689-1500
Shown By
Agent Name: Vidal Fonseca
Agent Phone: (423) 380-9244 Cell
Agency Title: Crye-Leike Real Estate Services

Source: GAMLS
Estimate Your Payment
Estimated Payment
$ 677.11 per month $444.89 Principal & Interest $173.92 Property Tax $58.30 Homeowner's Insurance
2318 Sportsman Club Rd | MLS# 10879216
This single family home located at 2318 Sportsman Club Rd, Gainesville, GA 30501 is currently listed for sale with an asking price of $199,900. This property was built in 1993 and has 3 bedrooms and 3 full baths with 3432 sq. ft. Sportsman Club Rd is located in the Mount Crest subdivision. Search Mount Crest real estate on vidalfonseca.crye-leike.com today.