
BEDS2
BATHS2 full
SQUARE FEET1,140
MLS#10838627
STATUSNew
PROPERTY TYPEResidential - Single Family
SUBDIVISIONLaurel Crossing
NEIGHBORHOODBlue Ridge
Property Description
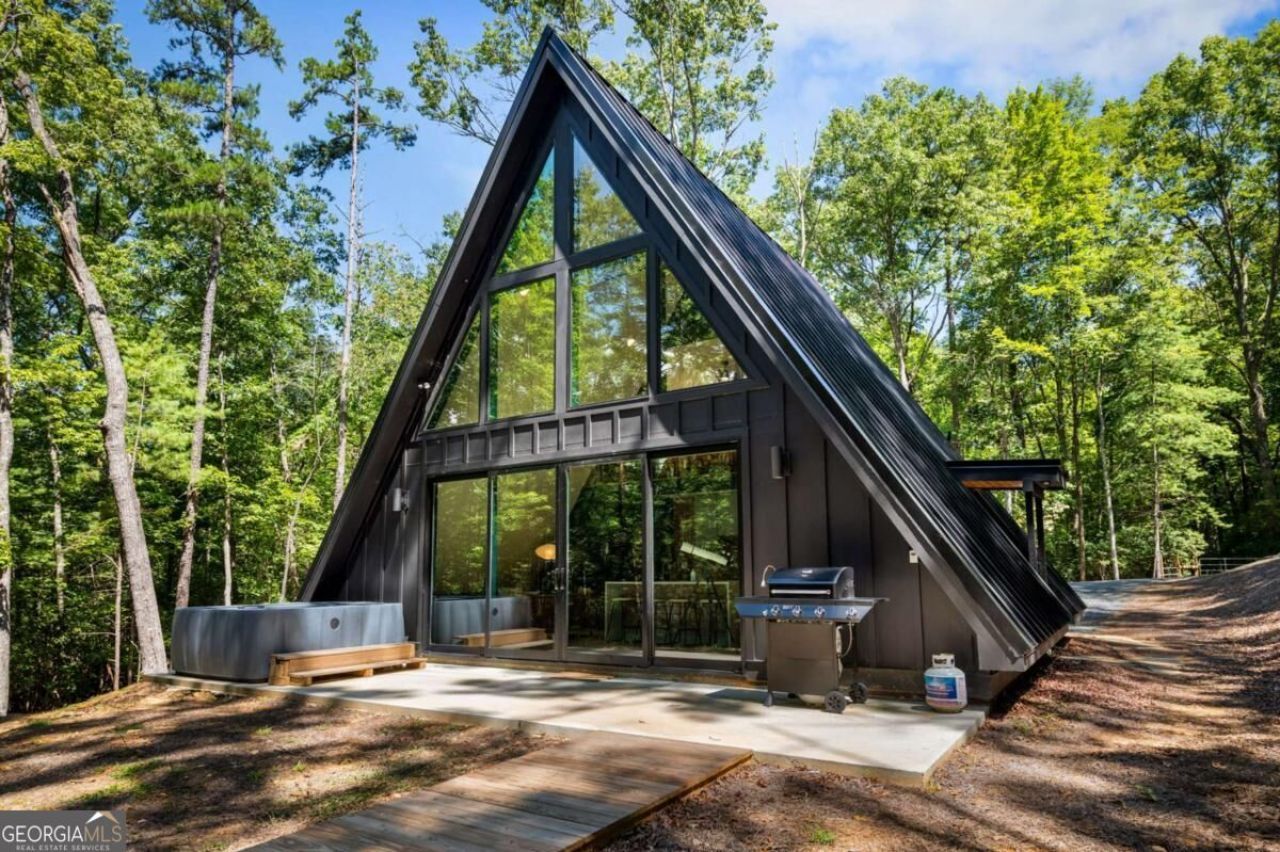
Groovy, sophisticated, and immersed in nature, 223 Laurel Trace is a stunning contemporary A-frame in the heart of the Blue Ridge Mountains. Surrounded by wooded views, this fully turn-key retreat blends elevated design with effortless mountain living. A dramatic wall of glass and expansive sliders connect the spacious living room, designer kitchen, and dining area to the outdoors, creating a bright, inviting space for gathering and relaxing. Two luxurious bedroom suites plus a full bedroom loft offer exceptional accommodations for family and guests. Throughout, designer tile, curated furnishings, and distinctive dcor create a polished yet playful aesthetic. Step outside to your private wellness sanctuary, where a full Jacuzzi invites long soaks beneath the stars, a barrel sauna offers restorative relaxation, and a fire pit sets the scene for unforgettable mountain evenings. Perfectly positioned just minutes from Downtown Blue Ridge, enjoy easy access to destination dining, boutique shopping, galleries, and all the adventure the mountains have to offer. More than a getaway, 223 Laurel Trace is a turnkey Blue Ridge lifestyle, ready to be enjoyed from day one.
Property Features
Property Type: Residential - Single Family
Basement: None
Cooling: Ceiling Fan(s), Other
Fireplaces: 1
Home Style: A-Frame, Contemporary
Lot Size: 1.79 Acres
Roof Type: Metal
Stories: 2.0
Taxes: $0
Year Built: 2024
Feature Descriptions
Additional Rooms: Loft
Appliances: Dishwasher, Dryer, Microwave, Range, Refrigerator, Washer
Dining Room: Dining Rm/Living Rm Combo
Exterior: Concrete
Flooring: Other, Vinyl
Foundation: Slab
Interior: Master On Main Level, Other, Sauna
Kitchen: Breakfast Bar, Kitchen Island
Parking Notes: Off Street
Pool Features: Pool/Spa Combo
Sauna: Yes
Sewer: Septic Tank
Structures: Workshop
Topography: Sloped
Utilities: High Speed Internet, None
Vegetation: Wooded
Water: Well
Local Schools
High School: Fannin
Middle School: Fannin
Elementary School: Blue Ridge
Listed By / Shown By
Listed By
Agency Name: Mountain Sotheby's International
Agency Phone: 706-222-5588
Shown By
Agent Name: Vidal Fonseca
Agent Phone: (423) 380-9244 Cell
Agency Title: Crye-Leike Real Estate Services

Source: GAMLS
Estimate Your Payment
Estimated Payment
$ 1,381.96 per month $1,221.84 Principal & Interest $0.00 Property Tax (data not provided by mls) $160.13 Homeowner's Insurance
223 Laurel Trace | MLS# 10838627
This single family home located at 223 Laurel Trace, Blue Ridge, GA 30513 is currently listed for sale with an asking price of $549,000. This property was built in 2024 and has 2 bedrooms and 2 full baths with 1140 sq. ft. Laurel Trace is located in the Laurel Crossing subdivision. Search Laurel Crossing real estate on vidalfonseca.crye-leike.com today.