
BEDS3
BATHS2 full
MLS#10840823
STATUSNew
PROPERTY TYPEResidential - Single Family
SUBDIVISIONMadison Gardens
NEIGHBORHOODCalhoun
Property Description
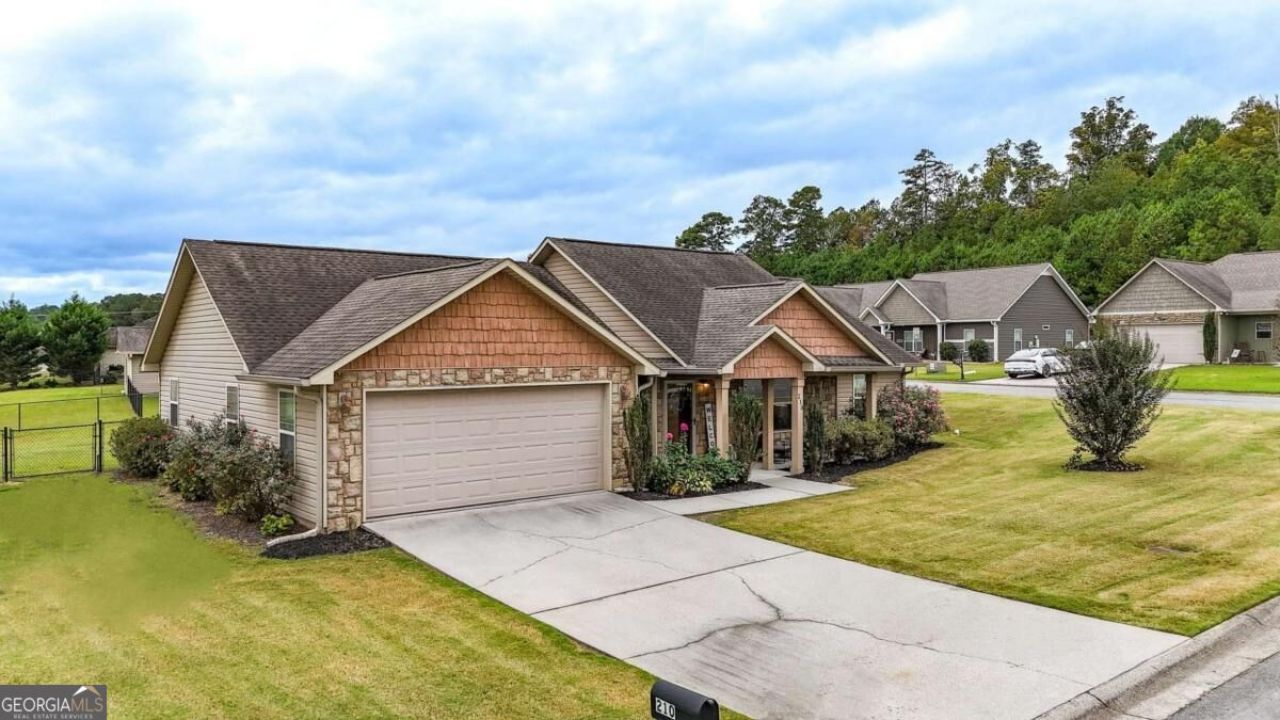
- Stepless Ranch - Covered Front Porch - Glass Storm Door - White Front Door with Glass Panel - Open Layout - 2023 New Flooring Installed - Vaulted Ceilings - Recessed Ceilings Lights - Central Island with Seating - Stainless Steel Appliance Including Side-by-side Refrigerator, Built-In Microwave, Wi-Fi Controlled Stove, & Dishwasher - Window Above Double Basin Sink with Matte Black High Arc Faucet - Extra Wide Doorframes - New White Window Blinds Convey with Property - Shelving in Laundry Room Keeping Cleaning Supplies Organized & Within Reach - Double Door Closets - Brand New Smart Thermostat - Enclosed Glass Door Shower & Separate Soaking Tub - Dual Sinks - Black Chain Fenced Backyard - Raised Garden Beds - Wide Concrete Driveway - 2 Car Garage on Left Side of the home - Corner Lot - Termite Bond Valid Through July 2027 Offering Proactive Protection - Minutes from I-75, USHWY 41, Calhoun Outlet Marketplace, & Calhoun Recreation Department - Ideal for Professionals Who Want Small Town Serenity with Big City Reach!
Property Features
Property Type: Residential - Single Family
Basement: None
Cooling: Ceiling Fan(s), Central Air
Garage: 2
Heating: Central
Home Style: Ranch
Lot Size: 0.33 Acres
Roof Type: Composition
Stories: 1.0
Taxes: $2,608
Year Built: 2013
Feature Descriptions
Additional Rooms: Family Room, Laundry
Appliances: Dishwasher, Electric Water Heater, Microwave, Refrigerator
Exterior: Vinyl Siding
Fencing: Back Yard, Chain Link
Flooring: Vinyl
Interior: Double Vanity, Master On Main Level, Tray Ceiling(s), Walk-In Closet(s)
Kitchen: Breakfast Bar, Kitchen Island
Parking Notes: Garage, Garage Door Opener
Security Features: Smoke Detector(s)
Sewer: Septic Tank
Topography: Corner Lot, Level
Utilities: Cable Available
Water: Public
Window Features: Double Pane Windows
Local Schools
High School: Calhoun
Middle School: Calhoun City
Elementary School: Calhoun City
Listed By / Shown By
Listed By
Agency Name: Keller Williams Northwest
Agency Phone: 770-607-7400
Shown By
Agent Name: Vidal Fonseca
Agent Phone: (423) 380-9244 Cell
Agency Title: Crye-Leike Real Estate Services

Source: GAMLS
Estimate Your Payment
Estimated Payment
$ 1,020.33 per month $709.96 Principal & Interest $217.33 Property Tax $93.04 Homeowner's Insurance
210 Madison Drive Sw | MLS# 10840823
This single family home located at 210 Madison Drive Sw, Calhoun, GA 30701 is currently listed for sale with an asking price of $319,000. This property was built in 2013 and has 3 bedrooms and 2 full baths. Madison Drive Sw is located in the Madison Gardens subdivision. Search Madison Gardens real estate on vidalfonseca.crye-leike.com today.