
BEDS4
BATHS2 full 1 partial
MLS#10702212
STATUSActive
PROPERTY TYPEResidential - Single Family
SUBDIVISIONEast Lake Terrace
NEIGHBORHOODDecatur
Property Description
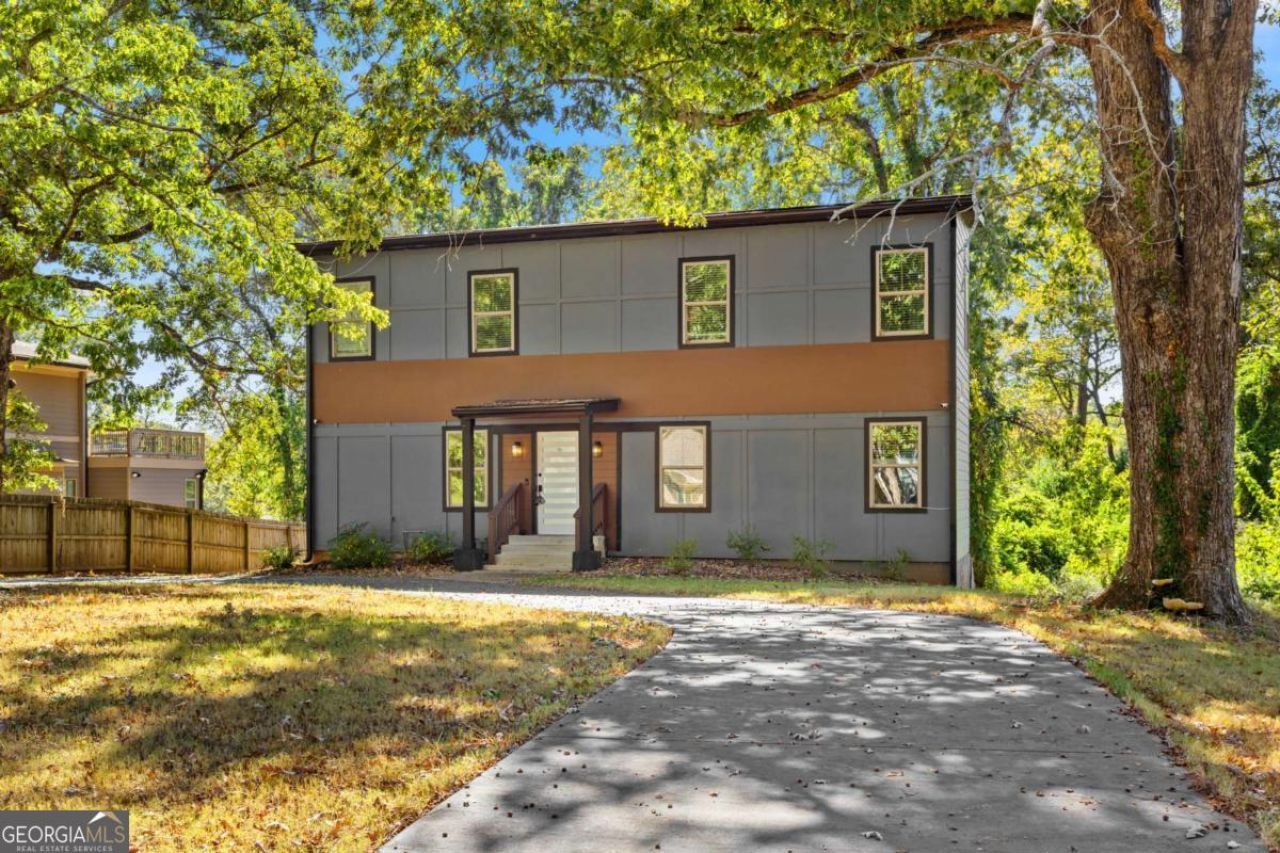
Welcome to this stunning contemporary home in sought-after East Lake Terrace, just minutes from East Lake Golf Course and Downtown Decatur. Built with modern craftsmanship and thoughtful design, this spacious 4-bedroom, 2.5-bath residence boasts an oversized owner's suite with a spa-like bath, soaring ceilings, and an abundance of natural light throughout. The main level features an open floor plan with a sleek chef's kitchen, oversized island, quartz counters, and a seamless flow into the family room-PERFECT for entertaining. There's even a sound proof podcast recording studio! Upstairs, you'll find large secondary bedrooms with wood flooring , great closet space and high ceilings. Step outside to a private backyard retreat with a deck, perfect for gatherings and relaxation. With energy-efficient windows, designer finishes, and a prime location near shopping, dining, and schools, this home offers the ideal combination of style, comfort, and convenience. Experience the vibrant lifestyle East Lake has to offer-SCHEDULE YOUR SHOWING TODAY!
Property Features
Property Type: Residential - Single Family
Basement: None
Cooling: Ceiling Fan(s), Central Air
Fireplaces: 1
Garage: 5
Heating: Central
Home Style: Contemporary, Other
Lot Size: 0.57 Acres
Roof Type: Composition
Stories: 2.0
Taxes: $5,857
Year Built: 2022
Feature Descriptions
Additional Rooms: Bonus Room, Family Room, Foyer, Game Room, Laundry, Media Room
Amenities: Sidewalks, Street Lights
Appliances: Dishwasher, Disposal, Dryer, Gas Water Heater, Microwave, Refrigerator
Days on Site: 176
Exterior: Wood Siding
Exterior: Balcony
Fencing: Back Yard, Privacy
Fireplace Type: Factory Built, Living Room
Flooring: Hardwood, Tile
Foundation: Slab
Interior: Beamed Ceilings, Double Vanity, Rear Stairs, Walk-In Closet(s)
Kitchen: Solid Surface Counters, Walk-in Pantry
Parking Notes: Parking Pad
Security Features: Carbon Monoxide Detector(s), Smoke Detector(s)
Sewer: Public Sewer
Topography: Level, Private
Utilities: Cable Available, Electricity Available, Natural Gas Available, Sewer Available, Underground Utilities, Water Available
Vegetation: Wooded
Water: Public
Window Features: Double Pane Windows
Local Schools
High School: Mcnair
Middle School: Mcnair
Elementary School: Ronald E McNair
Listed By / Shown By
Listed By
Agency Name: eXp Realty
Agency Phone: 888-959-9461
Shown By
Agent Name: Vidal Fonseca
Agent Phone: (423) 380-9244 Cell
Agency Title: Crye-Leike Real Estate Services

Source: GAMLS
Estimate Your Payment
Estimated Payment
$ 1,774.87 per month $1,137.69 Principal & Interest $488.08 Property Tax $149.10 Homeowner's Insurance
2049 Mcafee Road | MLS# 10702212
This single family home located at 2049 Mcafee Road, Decatur, GA 30032 is currently listed for sale with an asking price of $511,190. This property was built in 2022 and has 4 bedrooms and 2 full and 1 partial baths. Mcafee Road is located in the East Lake Terrace subdivision. Search East Lake Terrace real estate on vidalfonseca.crye-leike.com today.