VidalFonseca

BEDS3
BATHS2 full 1 partial
SQUARE FEET2,417
MLS#10802424
STATUSNew
PROPERTY TYPEResidential - Single Family
SUBDIVISIONOak Ridge
NEIGHBORHOODMonticello
Property Description
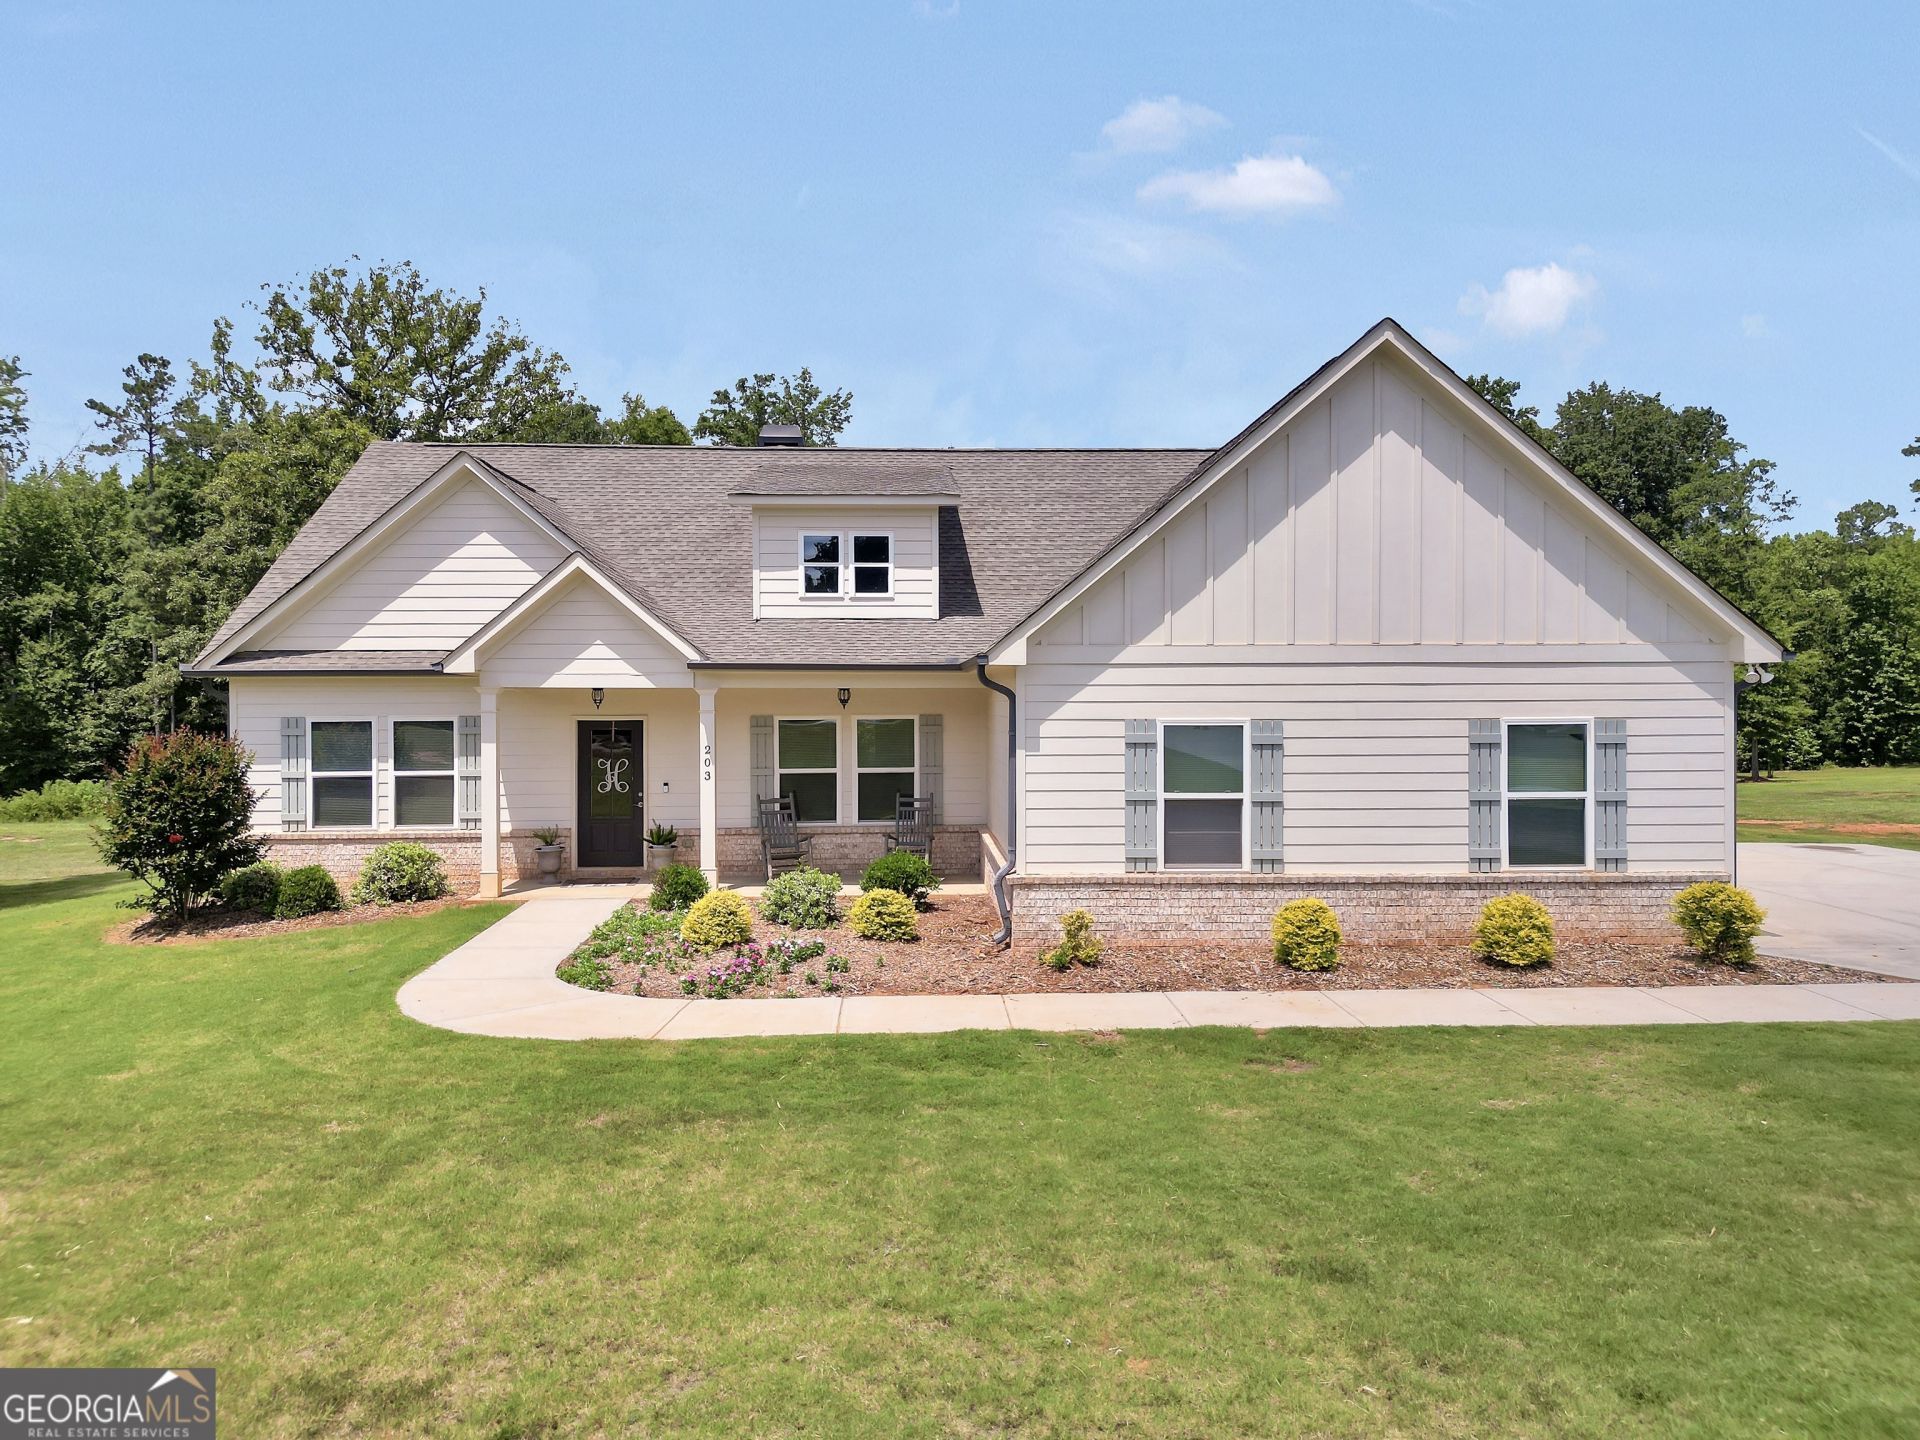
Tucked away on over 3 lovely acres in the peaceful Oak Ridge subdivision just outside of downtown Monticello, this newer construction 3 bed/ 2 & 1/2 bath home was thoughtfully designed by it's owners to feel warm, cozy, pretty and functional. The welcoming floor plan includes a stylish foyer entry, large formal dining space + breakfast area in the kitchen and a comfortable living room with a cozy wood burning fireplace. The kitchen features an island with additional seating & storage, coffee bar area, stainless steel appliances & a walk-in pantry. The open concept living & dining space flows seamlessly to the covered back porch, making hosting or relaxing after a long day feel easy and luxurious. The Master Suite features a tall trey ceiling & the prettiest ensuite bath with his & hers sinks + a vanity, a water closet, soaking tub & large tile shower. The walk-in closet is large & well designed. The backyard is partially cleared and flat for easy play, gardening or simple enjoyment. This is the kind of home that feels comfortable the moment you pull in the driveway. Come experience everything this home has to offer-schedule your private showing today.
Property Features
Property Type: Residential - Single Family
Basement: None
Cooling: Ceiling Fan(s), Central Air, Electric
Fireplaces: 1
Garage: 4 car attached
Heating: Central, Electric
Home Style: Craftsman
Lot Size: 3.02 Acres
Roof Type: Composition
Stories: 1.0
Taxes: $4,412
Year Built: 2022
Feature Descriptions
Additional Rooms: Family Room, Foyer, Laundry
Appliances: Dishwasher, Electric Water Heater, Microwave, Range, Refrigerator, Stainless Steel Appliance(s)
Days on Site: 10
Dining Room: Dining Rm/Living Rm Combo, Separate Room
Exterior: Concrete
Flooring: Sustainable, Tile, Vinyl
Foundation: Slab
Interior: Double Vanity, Master On Main Level, Separate Shower, Soaking Tub, Tile Bath, Walk-In Closet(s)
Kitchen: Breakfast Area, Breakfast Bar, Kitchen Island, Pantry, Walk-in Pantry
Parking Notes: Garage, Attached, Parking Pad, Kitchen Level, Garage Door Opener
Sewer: Septic Tank
Topography: Level
Utilities: High Speed Internet
Vegetation: Cleared, Partially Wooded
Water: Public
Local Schools
High School: Jasper
Middle School: Jasper
Elementary School: Jasper Elementary
Listed By / Shown By
Listed By
Agency Name: Keller Williams Premier
Agency Phone: 678-487-1600
Shown By
Agent Name: Vidal Fonseca
Agent Phone: (423) 380-9244 Cell
Agency Title: Crye-Leike Real Estate Services

Source: GAMLS
Estimate Your Payment
Estimated Payment
$ 1,497.90 per month $999.28 Principal & Interest $367.67 Property Tax $130.96 Homeowner's InsuranceChange Payment Information
CONTACT ME


Privacy Policy / DMCA Notice / ADA Accessibility


This site is hosted, designed and copyright
© 1994 - 2026 by
Delta Media Group, Inc. -- Patent Pending --
203 Oak Ridge Drive | MLS# 10802424
This single family home located at 203 Oak Ridge Drive, Monticello, GA 31064 is currently listed for sale with an asking price of $449,000. This property was built in 2022 and has 3 bedrooms and 2 full and 1 partial baths with 2417 sq. ft. Oak Ridge Drive is located in the Oak Ridge subdivision. Search Oak Ridge real estate on vidalfonseca.crye-leike.com today.