VidalFonseca

BEDS7
BATHS5 full
SQUARE FEET4,373
MLS#10713833
STATUSActive
PROPERTY TYPEResidential - Single Family
SUBDIVISIONTrilogy Park
NEIGHBORHOODHoschton
Property Description
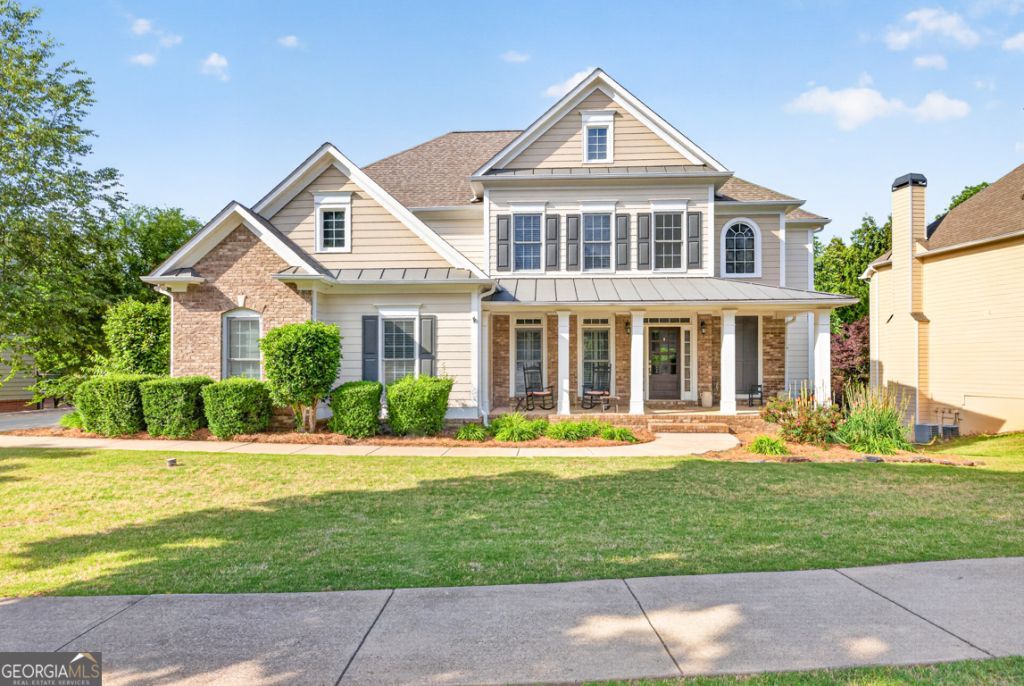
New Deck complete! Professional Photos coming soon. Welcome to a Home that lives like a luxury estate in one of Gwinnett County's most sought-after communities. This 7-BR, 5-BA residence offers well over 4,300+ square feet of beautifully finished living space, designed for both everyday comfort and elevated entertaining. The HUGE finished daylight basement expands your lifestyle possibilities! Step outside and experience what truly sets this home apart: a rare, direct connection to a large playground and park just steps from your backyard-creating a private, resort-like extension of your outdoor living space without the maintenance. Located in the award-winning Mill Creek school cluster, this home is perfectly positioned within Trilogy Park, a community known for its exceptional amenities, including: Resort-style pool and clubhouse, Tennis courts, Pickle Ball Courts and walking trails, Several Playgrounds and small Parks and green spaces and a strong sense of friendly community and lifestyle.
Property Features
Property Type: Residential - Single Family
Basement: Bath Finished, Daylight, Exterior Entry, Finished, Full, Interior Entry
Basement: Yes
Cooling: Ceiling Fan(s), Central Air, Dual, Electric, Zoned
Fireplaces: 2
Garage: 2 car attached
Heating: Central, Forced Air, Natural Gas, Zoned
Home Style: Brick/Frame, Craftsman, Traditional
Lot Size: 0.25 Acres
Roof Type: Composition
Stories: 3.0
Taxes: $8,573
Year Built: 2004
Feature Descriptions
Additional Rooms: Den, Exercise Room, Game Room, Great Room, Laundry, Media Room, Other
Amenities: Clubhouse, Park, Playground, Pool, Sidewalks, Street Lights, Swim Team, Tennis Court(s), Walk To Schools, Near Shopping
Appliances: Cooktop, Dishwasher, Disposal, Gas Water Heater, Microwave, Oven, Refrigerator, Stainless Steel Appliance(s)
Days on Site: 67
Dining Room: Seats 12+, Separate Room
Exterior: Concrete
Fireplace Type: Factory Built, Family Room, Gas Starter, Other
Flooring: Carpet, Hardwood, Tile
Foundation: Pillar/Post/Pier
Interior: Bookcases, Double Vanity, High Ceilings, Soaking Tub, Tray Ceiling(s), Entrance Foyer, Walk-In Closet(s)
Kitchen: Breakfast Bar, Breakfast Room, Kitchen Island, Pantry
Parking Notes: Garage, Attached, Kitchen Level, Garage Door Opener, Side/Rear Entrance
Security: yes
Security Features: Security System, Smoke Detector(s)
Sewer: Public Sewer
Swimming Pool: Yes
Topography: Level, Private, Sloped
Utilities: Cable Available, Electricity Available, High Speed Internet, Natural Gas Available, Phone Available, Sewer Available, Underground Utilities, Water Available
Water: Public
Water: No Dock Or Boathouse
Window Features: Double Pane Windows
Local Schools
High School: Mill Creek
Middle School: Frank N Osborne
Elementary School: Duncan Creek
Listed By / Shown By
Listed By
Agency Name: Southern Classic Realtors
Agency Phone: 678-635-8877
Shown By
Agent Name: Vidal Fonseca
Agent Phone: (423) 380-9244 Cell
Agency Title: Crye-Leike Real Estate Services

Source: GAMLS
Estimate Your Payment
Estimated Payment
$ 2,224.50 per month $1,335.12 Principal & Interest $714.42 Property Tax $174.97 Homeowner's InsuranceChange Payment Information
CONTACT ME


Privacy Policy / DMCA Notice / ADA Accessibility


This site is hosted, designed and copyright
© 1994 - 2026 by
Delta Media Group, Inc. -- Patent Pending --
1617 Trilogy Park Drive | MLS# 10713833
This single family home located at 1617 Trilogy Park Drive, Hoschton, GA 30548 is currently listed for sale with an asking price of $599,900. This property was built in 2004 and has 7 bedrooms and 5 full baths with 4373 sq. ft. Trilogy Park Drive is located in the Trilogy Park subdivision. Search Trilogy Park real estate on vidalfonseca.crye-leike.com today.