VidalFonseca

BEDS4
BATHS2 full 1 partial
SQUARE FEET3,548
MLS#1530571
STATUSContingent
PROPERTY TYPEResidential - Single Family
SUBDIVISIONBarrington Pointe
NEIGHBORHOODChattanooga
Property Description
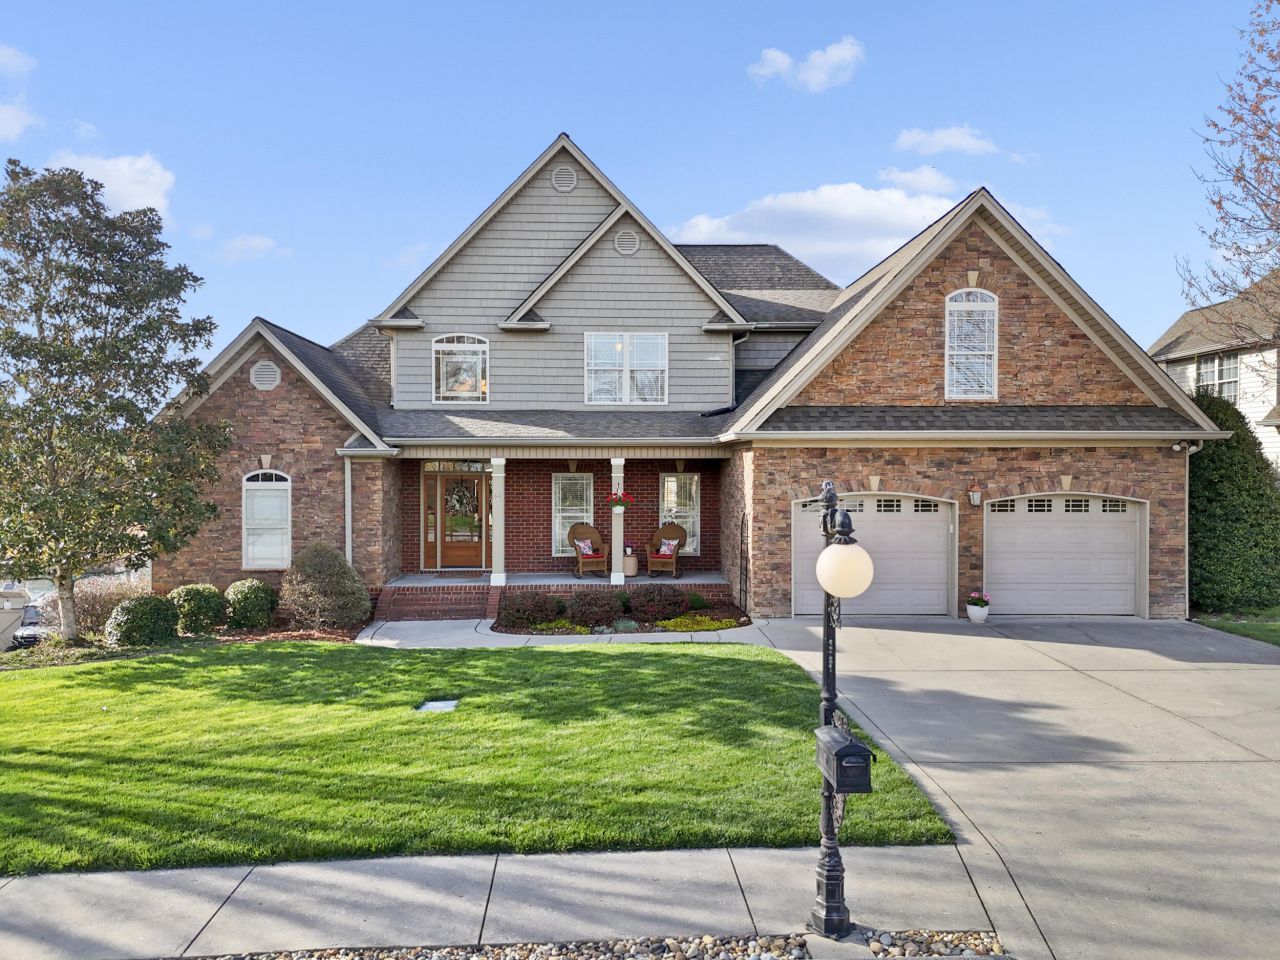
Welcome to 1473 Jay's Court-PRIVATE BACKYARD RETREAT with POND, VIEWS + Multi Generational Potential!!! Have you been searching for privacy, views and space to actually enjoy your home? THIS IS IT!!!!Tucked away on a quiet cul-de-sac.....This property delivers one of the most peaceful backyard settings in Soddy Daisy, overlooking a serene pond with ZERO rear neighbors. This 4-bedroom, 2.5-bath home offers over 3,500 square feet of thoughtfully designed living space, where comfort meets functionality. From the moment you step inside, you're greeted by a spacious great room filled with natural light, perfectly framing serene views of the backyard and peaceful pond -- a setting that instantly feels like home.The heart of the home is the expansive kitchen, designed with both everyday living and entertaining in mind. You'll love the abundance of cabinetry, high-end appliances, generous prep space, and beautiful solid surface countertops. Whether hosting gatherings or enjoying a quiet morning, the kitchen flows effortlessly into both a large dining area and an eat-in space, all accented by gleaming hardwood floors. The primary suite on the main level is a true retreat, featuring large windows that invite in soft natural light and tranquil backyard views. The en suite bathroom offers a spa-like feel with a spacious layout, separate water closet, and impressive closet space.Upstairs, you'll find plenty of room for family or guests with generously sized bedrooms, ample storage, and a versatile bonus space perfect for a playroom, media room, or home office.The home continues to impress with a daylight walk-out basement that opens the door for a home office, recreational area, or multi-generational living and includes a workshop, third garage bay, and endless potential. With a separate driveway this space is easily accessible.Outdoor living truly shines here -- unwind on the massive screened porch, enjoy the adjoining deck, or RELAX in the HOT TUB while overlooking the peaceful pond. With room for boats, recreational vehicles, and multiple garage spaces, two driveways (including a two-car garage on the main level), this property is as practical as it is beautiful.Homes with this kind of setting don't come along often. If you've been searching for space, privacy, and a place to truly settle in that feels different, this home on Jay's Court is your opportunity and ready to welcome you home!!!!
Property Features
Property Type: Residential - Single Family
Basement: Yes
Basement: Finished
Cooling: Central Air, Electric
Fireplaces: 1
Fuel Type: Gas
Garage: 3 car attached
Heating: Central, Natural Gas
Lot Size: 0.39 Acres
Taxes: $2,223
Feature Descriptions
Appliances: Built-In Electric Oven, Cooktop, Convection Oven, Disposal, Double Oven, Dishwasher, Exhaust Fan, Electric Oven, Electric Range, Gas Water Heater, Microwave, Oven, Refrigerator, Self Cleaning Oven
Association/Condo Fee: 700
Common Amenities: Fishing, Playground, Street Lights, Sidewalks, Pond
Days on Site: 68
Exterior: Brick, Concrete, Stone
Exterior Amenities: Private Yard
Fireplace: Family Room
Flooring: Carpet, Hardwood, Tile, Wood
HOA Y/N: Yes
Interior Amenities: Breakfast Bar, Cathedral Ceiling(s), Ceiling Fan(s), Coffered Ceiling(s), Double Vanity, Eat-in Kitchen, Granite Counters, High Ceilings, High Speed Internet, Kitchen Island, Walk-In Closet(s), Separate Shower, Tub/shower Combo, En Suite, Breakfast Room, Separate Dining Room, Whirlpool Tub
Laundry: Electric Dryer Hookup, Inside, Laundry Room, Main Level, Sink, Washer Hookup
Lot: Front Yard, Gentle Sloping, Landscaped, Level, Many Trees, Pond on Lot, Rolling Slope, Sprinklers In Front, Sprinklers In Rear, Subdivided, Rural
Lot Dimensions: 90X190.88
Parcel #: 034i G 006
Parking: Basement, Concrete, Driveway, Garage, Garage Door Opener, Off Street, Paved, Garage Faces Front, Garage Faces Side, Kitchen Level
Patio/Porch: Deck, Front Porch, Patio, Porch, Rear Porch, Screened, Porch - Screened, Porch - Covered
Special View Info: Pond, Water
Utilities: Cable Connected, Electricity Connected, Natural Gas Connected, Phone Connected, Sewer Connected, Underground Utilities, Water Connected
View: Pond, Water
Windows: Insulated Windows, Vinyl Frames
Room Sizes
Dining Room: 11.5 X 14.1 Level - First
Family Room: 23.1 X 19.1 Level - First
Kitchen: 16.8 X 14.6 Level - First
Primary Bedroom: 19.8 X 12.5 Level - First
Bedroom: 11 X 14 Level - Second
Bedroom: 23 X 14 Level - Second
Bedroom: 16 X 14 Level - Second
E X ercise Room: 11 X 18 Level - Basement
Workshop: 12.5 X 21 Level - Basement
Local Schools
High School: Soddy-Daisy High
Middle School: Soddy-Daisy Middle
Elementary School: North Hamilton Co Elementary
Listed By / Shown By
Listed By
Agency Name: Keller Williams Realty
Agency Phone: 423-664-1600
Shown By
Agent Name: Vidal Fonseca
Agent Phone: (423) 380-9244 Cell
Agency Title: Crye-Leike Real Estate Services

Source: CARMLS
Estimate Your Payment
Estimated Payment
$ 1,947.06 per month $1,557.67 Principal & Interest $185.25 Property Tax $204.14 Homeowner's InsuranceChange Payment Information
CONTACT ME


Privacy Policy / DMCA Notice / ADA Accessibility


This site is hosted, designed and copyright
© 1994 - 2026 by
Delta Media Group, Inc. -- Patent Pending --
1473 Jays Court | MLS# 1530571
This single family home located at 1473 Jays Court, Soddy Daisy, TN 37379 is currently listed for sale with an asking price of $699,900. This property has 4 bedrooms and 2 full and 1 partial baths with 3548 sq. ft. Jays Court is located in the Barrington Pointe subdivision. Search Barrington Pointe real estate on vidalfonseca.crye-leike.com today.