VidalFonseca

BEDS4
BATHS3 full 1 partial
SQUARE FEET2,982
MLS#10791067
STATUSActive
PROPERTY TYPEResidential - Single Family
SUBDIVISIONKates Cove
NEIGHBORHOODRincon
Property Description
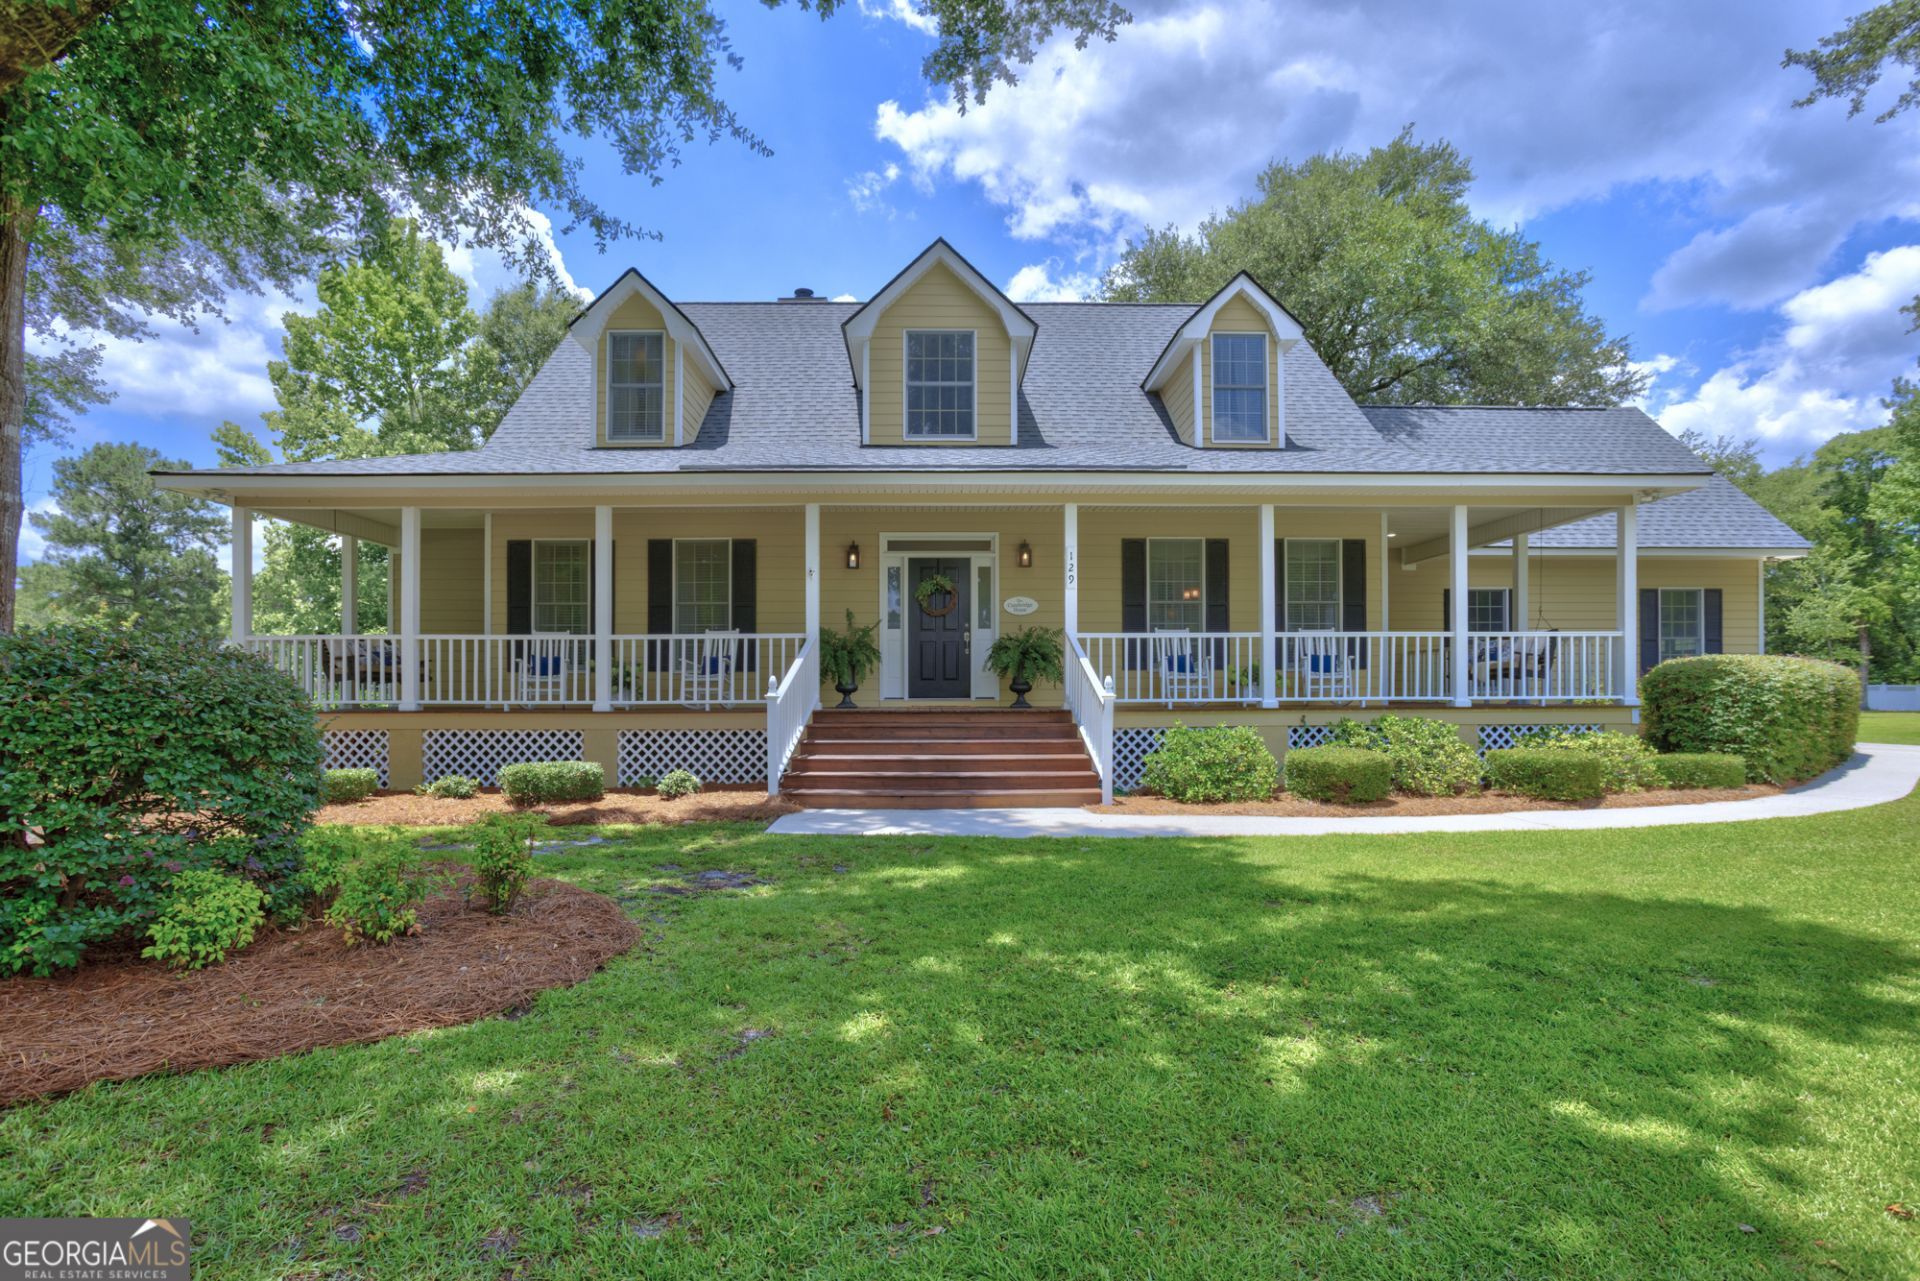
Welcome to The Cambridge House: a custom built Southern estate where wraparound porches, porch swings, and timeless craftsmanship set the tone from the moment you arrive. Situated on .83 of a manicured acre in the heart of Kate's Cove, this 4 bedroom, 3.5 bath home delivers the quality, space, and lifestyle that's nearly impossible to find in today's market. Rich hardwood floors, soaring ceilings, and an abundance of natural light greet you inside. The chef's kitchen features new appliances and a warm eat-in area, while the formal dining room is made for gathering. Generous closets throughout, an expansive bonus room with vaulted ceilings and built-in cabinetry, plus a flex space ideal as a fifth bedroom or home office round out this thoughtfully designed floor plan. Outside, a stone entertaining area with a built-in fire pit makes every evening worth lingering. Two-car garage, top-rated Effingham County schools, neighborhood pool, fishing pond, and a true sense of community complete the picture. If you're relocating to the Savannah metro, searching for luxury homes in Rincon GA, or simply ready to plant roots somewhere special... this is it. Professional photos will be available on Thursday when the home goes active.
Property Features
Property Type: Residential - Single Family
Basement: Crawl Space
Cooling: Ceiling Fan(s), Central Air, Electric
Fireplaces: 1
Heating: Central, Electric
Home Style: Traditional
Lot Size: 0.83 Acres
Roof Type: Composition
Stories: 2.0
Taxes: $4,575
Year Built: 1998
Feature Descriptions
Additional Rooms: Bonus Room, Den, Foyer, Laundry
Amenities: Clubhouse, Pool, Street Lights
Appliances: Dishwasher, Electric Water Heater, Range, Stainless Steel Appliance(s)
Days on Site: 17
Dining Room: Separate Room
Exterior: Wood Siding
Fireplace Type: Family Room, Wood Burning Stove
Flooring: Carpet, Hardwood, Tile
Interior: Bookcases, Double Vanity, High Ceilings, Master On Main Level, Rear Stairs, Separate Shower, Soaking Tub, Entrance Foyer, Vaulted Ceiling(s), Walk-In Closet(s)
Kitchen: Breakfast Area, Breakfast Bar, Pantry, Solid Surface Counters
Parking Notes: Garage, Attached, Garage Door Opener, Side/Rear Entrance
Sewer: Public Sewer
Swimming Pool: Yes
Topography: Corner Lot
Utilities: Cable Available, Electricity Available, High Speed Internet, Phone Available, Sewer Available, Sewer Connected, Underground Utilities, Water Available
Water: Shared Well
Local Schools
High School: Effingham
Middle School: Ebenezer
Elementary School: Ebenezer
Listed By / Shown By
Listed By
Agency Name: Next Move Real Estate
Agency Phone: 912-295-5807
Shown By
Agent Name: Vidal Fonseca
Agent Phone: (423) 380-9244 Cell
Agency Title: Crye-Leike Real Estate Services

Source: GAMLS
Estimate Your Payment
Estimated Payment
$ 1,929.35 per month $1,368.72 Principal & Interest $381.25 Property Tax $179.38 Homeowner's InsuranceChange Payment Information
CONTACT ME


Privacy Policy / DMCA Notice / ADA Accessibility


This site is hosted, designed and copyright
© 1994 - 2026 by
Delta Media Group, Inc. -- Patent Pending --
129 Cambridge Drive | MLS# 10791067
This single family home located at 129 Cambridge Drive, Rincon, GA 31326 is currently listed for sale with an asking price of $615,000. This property was built in 1998 and has 4 bedrooms and 3 full and 1 partial baths with 2982 sq. ft. Cambridge Drive is located in the Kates Cove subdivision. Search Kates Cove real estate on vidalfonseca.crye-leike.com today.