VidalFonseca

BEDS4
BATHS2 full 1 partial
SQUARE FEET2,379
MLS#10680596
STATUSUnder Contract
PROPERTY TYPEResidential - Single Family
SUBDIVISIONMagnolia Flats
NEIGHBORHOODBonaire
Property Description
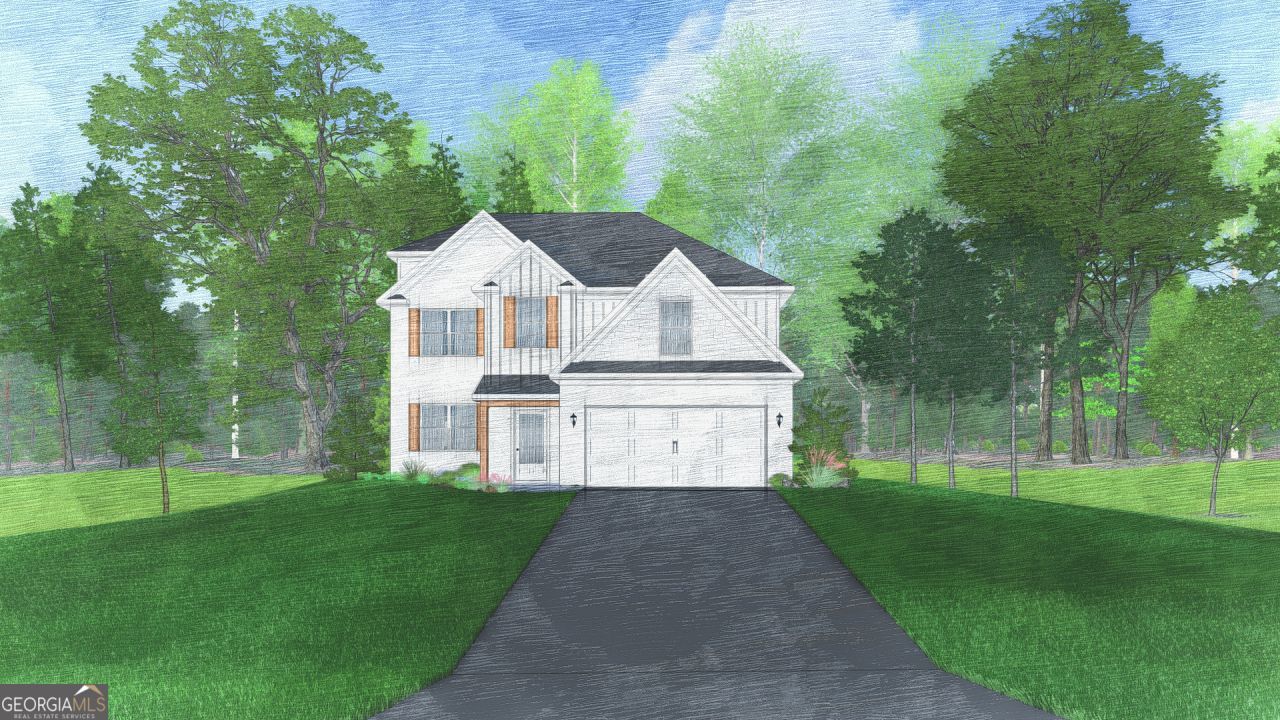
Welcome to Magnolia Flats, a charming Hughston Homes community nestled in the heart of Bonaire, Georgia, designed for comfort, connection, and everyday ease. Introducing the Dogwood A Floorplan, offering 2,379 sq. ft. of stylish, sensible living space with 4 bedrooms and 2.5 baths. This traditional Craftsman design delivers thoughtful layout, standout details, and inviting spaces made for real life. Step into the foyer with soaring two-story ceilings and an elegant formal dining room accented by coffered ceilings and rich architectural detail. The expansive Great Room features a cozy wood-burning fireplace and plenty of room to gather and entertain. The Gourmet Kitchen anchors the home with abundant soft-close cabinetry, recessed lighting, granite countertops, a tiled backsplash, single wall oven/microwave combo, gas cooktop, stainless vent hood, and an oversized island overlooking the breakfast area and Great Room. A walk-in pantry provides generous storage. Just off the garage, the Owner's Entry includes our Signature Drop Zone with built-in cubbies, the perfect everyday catch-all, along with a conveniently located half bath and laundry room on the main level. Upstairs, the spacious Owner's Suite offers a private retreat with tray ceiling, sitting area with natural light, and a spa-inspired bath featuring a garden tub, tiled shower, vanity, and a large walk-in closet. Secondary bedrooms are bright and generously sized, with a full hallway bath centrally located. Luxury flooring flows throughout most of the main living areas. Outdoors, enjoy the Signature Gameday Patio complete with a wood-burning fireplace, ceiling fan, TV outlet, and outdoor speakers, ideal for relaxing or entertaining year-round. Premium included features enhance everyday living, including a gas tankless water heater, 2 blinds on the front of the home, and home automation with keyless entry, video doorbell, and automated porch lighting. Quality craftsmanship, modern comfort, and timeless style.
Property Features
Property Type: Residential - Single Family
Basement: None
Cooling: Electric, Ceiling Fan(s), Central Air, Heat Pump
Fireplaces: 2
Garage: 2 car attached
Heating: Electric, Central, Heat Pump
Home Style: Craftsman
Lot Size: 0.24 Acres
Roof Type: Composition
Stories: 2.0
Taxes: $0
Year Built: 2026
Feature Descriptions
Additional Rooms: Foyer, Laundry, Great Room, Other
Amenities: Street Lights
Appliances: Cooktop, Dishwasher, Gas Water Heater, Microwave, Stainless Steel Appliance(s), Tankless Water Heater
Days on Site: 116
Dining Room: Separate Room
Exterior: Concrete, Other, Stone
Exterior: Sprinkler System
Fireplace Type: Factory Built, Other, Outside
Flooring: Carpet, Other, Tile
Foundation: Slab
Interior: Double Vanity, High Ceilings, Other, Separate Shower, Soaking Tub, Tile Bath, Entrance Foyer, Walk-In Closet(s)
Kitchen: Breakfast Area, Breakfast Bar, Kitchen Island, Solid Surface Counters, Walk-in Pantry
Parking Notes: Garage, Attached, Garage Door Opener
Security: yes
Security Features: Security System, Carbon Monoxide Detector(s), Smoke Detector(s)
Sewer: Public Sewer
Utilities: Underground Utilities
Water: Public
Window Features: Double Pane Windows
Local Schools
High School: Veterans
Middle School: Bonaire
Elementary School: Bonaire
Listed By / Shown By
Listed By
Agency Name: Hughston Homes Marketing
Agency Phone: 706-568-7650
Shown By
Agent Name: Vidal Fonseca
Agent Phone: (423) 380-9244 Cell
Agency Title: Crye-Leike Real Estate Services

Source: GAMLS
Estimate Your Payment
Estimated Payment
$ 976.43 per month $863.30 Principal & Interest $0.00 Property Tax (data not provided by mls) $113.14 Homeowner's InsuranceChange Payment Information
CONTACT ME


Privacy Policy / DMCA Notice / ADA Accessibility


This site is hosted, designed and copyright
© 1994 - 2026 by
Delta Media Group, Inc. -- Patent Pending --
128 Maisie Way, Unit 202 | MLS# 10680596
This single family home located at 128 Maisie Way, Unit 202, Bonaire, GA 31005 is currently listed for sale with an asking price of $387,900. This property was built in 2026 and has 4 bedrooms and 2 full and 1 partial baths with 2379 sq. ft. Maisie Way, Unit 202 is located in the Magnolia Flats subdivision. Search Magnolia Flats real estate on vidalfonseca.crye-leike.com today.