VidalFonseca

BEDS4
BATHS3 full
SQUARE FEET1,950
MLS#10783311
STATUSActive
PROPERTY TYPEResidential - Single Family
SUBDIVISIONWade Green Forest
NEIGHBORHOODAcworth
Property Description
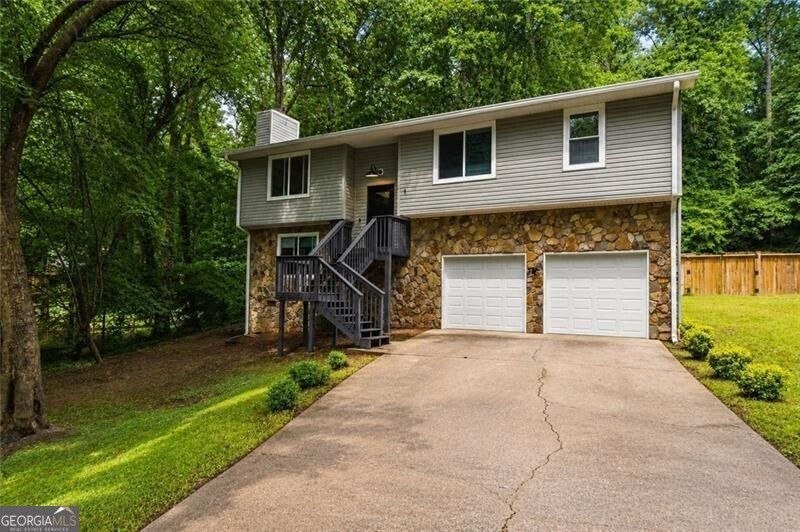
Welcome to 1172 Ridgeside Drive, a beautifully updated 4-bedroom, 3-bath home tucked away on a quiet cul-de-sac in the heart of Acworth. Originally renovated just over a year and a half ago, this move-in-ready property has been further enhanced with brand-new energy-efficient windows throughout, new sliding glass doors, and a new front door, offering improved comfort, efficiency, and lots of natural light throughout the home. The thoughtfully designed split-level floor plan provides both comfort and versatility. The main level features an open and cozy living area that flows into the renovated kitchen, completed with stylish finishes, abundant cabinetry, and a large island with bar seating. The primary suite offers a private retreat, while two additional bedrooms and a full bath complete the main level. Downstairs, you'll find a fourth bedroom and full bath, creating the ideal space for guests, a teen suite, home office, or multigenerational living. The space also includes a movie projector and the screen comes down over the window, perfect for movie night. Step outside to enjoy the expanded rear deck overlooking the privacy fenced backyard, with a staircase providing easy access to the outdoor living space below. Conveniently located near Kennesaw State University, shopping, dining, parks, the peach pass and major commuter routes, this home offers the perfect combination of modern updates, flexible living space, and everyday convenience. The current owners have loved this home, but are relocating to be closer to family. They are offering this beautifully maintained home to its next lucky owner. Schedule your showing today!
Property Features
Property Type: Residential - Single Family
Basement: Bath Finished, Exterior Entry, Finished, Interior Entry
Basement: Yes
Cooling: Ceiling Fan(s)
Fenced: Yes
Fireplaces: 1
Heating: Central
Home Style: Traditional
Lot Size: 0.36 Acres
Roof Type: Composition
Taxes: $3,639
Year Built: 1987
Feature Descriptions
Additional Rooms: Bonus Room, Media Room
Appliances: Dishwasher, Disposal, Dryer
Days on Site: 25
Exterior: Stone
Fencing: Back Yard, Fenced, Privacy
Flooring: Carpet
Foundation: Slab
Kitchen: Breakfast Area, Breakfast Bar, Country Kitchen, Kitchen Island
Parking Notes: Garage, Attached
Security Features: Carbon Monoxide Detector(s), Smoke Detector(s)
Sewer: Public Sewer
Topography: Cul-De-Sac, Private
Utilities: Cable Available, Electricity Available, High Speed Internet, Natural Gas Available, Sewer Available, Underground Utilities, Water Available
Vegetation: Wooded
Water: Public
Window Features: Double Pane Windows
Local Schools
High School: Kell
Middle School: Palmer
Elementary School: Pitner
Listed By / Shown By
Listed By
Agency Name: Ansley RE|Christie's Int'l RE
Agency Phone: 404-480-8805
Shown By
Agent Name: Vidal Fonseca
Agent Phone: (423) 380-9244 Cell
Agency Title: Crye-Leike Real Estate Services

Source: GAMLS
Estimate Your Payment
Estimated Payment
$ 1,309.89 per month $890.00 Principal & Interest $303.25 Property Tax $116.64 Homeowner's InsuranceChange Payment Information
CONTACT ME


Privacy Policy / DMCA Notice / ADA Accessibility


This site is hosted, designed and copyright
© 1994 - 2026 by
Delta Media Group, Inc. -- Patent Pending --
1172 Ridgeside Drive Nw | MLS# 10783311
This single family home located at 1172 Ridgeside Drive Nw, Acworth, GA 30102 is currently listed for sale with an asking price of $399,900. This property was built in 1987 and has 4 bedrooms and 3 full baths with 1950 sq. ft. Ridgeside Drive Nw is located in the Wade Green Forest subdivision. Search Wade Green Forest real estate on vidalfonseca.crye-leike.com today.