
BEDS3
BATHS2 full
SQUARE FEET2,881
MLS#10841208
STATUSNew
PROPERTY TYPEResidential - Single Family
SUBDIVISIONWALDEN
NEIGHBORHOODStockbridge
Property Description
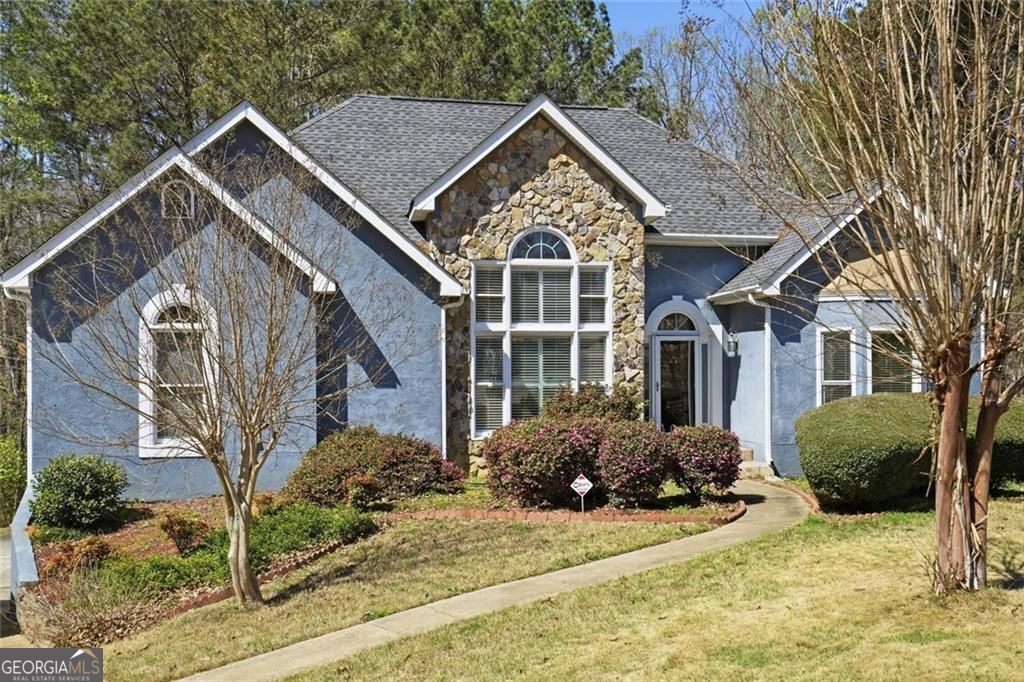
Welcome home to this stunning, fully refreshed 3-bedroom, 2-bath ranch on a basement, perfectly situated in one of Henry County's premier swim, tennis, and clubhouse communities.Step inside to find an inviting open-concept living space boasting fresh neutral interior paint, upgraded lighting, and a striking floor-to-ceiling stone fireplace painted a crisp, modern white. The chef-ready kitchen features elegant granite countertops, stainless steel appliances, refreshed cabinetry, and premium luxury laminate flooring. Retreat to the spacious owner's suite, complete with a private sitting area behind classic French doors and a spa-like bath showcasing a frameless glass shower.The partially finished basement is an entertainer's dream, offering a custom media room with a private bar and cozy fireplace, plus massive storage space or room for a workshop! Relax outdoors on your covered deck overlooking a private, fully fenced backyard, or utilize the oversized side-entry garage for your vehicle, boat, or trailer.Unbeatable convenience meets comfort, located just minutes from Piedmont Henry Hospital and premier shopping and dining, including Costco, Sprouts, Target, and First Watch. This move-in-ready gem is an absolute must-see!
Property Features
Property Type: Residential - Single Family
Basement: Yes
Basement: Exterior Entry, Partial
Cooling: Central Air
Fireplaces: 1
Garage: 2
Heating: Forced Air
Home Style: Traditional, Ranch
Lot Size: 0.06 Acres
Roof Type: Composition
Stories: 1.0
Taxes: $6,318
Year Built: 1993
Feature Descriptions
Amenities: Pool, Tennis Court(s), Clubhouse
Appliances: Dishwasher, Refrigerator, Microwave, Other
Dining Room: Separate Room
Exterior: Stucco, Other
Fireplace Type: Living Room
Flooring: Carpet, Hardwood, Other
Interior: Double Vanity, Walk-In Closet(s)
Kitchen: Breakfast Area, Pantry, Solid Surface Counters
Parking Notes: Garage
Sewer: Public Sewer
Swimming Pool: Yes
Topography: Cul-De-Sac
Utilities: Cable Available, Electricity Available, Natural Gas Available, Water Available
Water: Public
Local Schools
High School: Dutchtown
Middle School: Dutchtown
Elementary School: Pates Creek
Listed By / Shown By
Listed By
Agency Name: Zach Taylor Real Estate
Agency Phone: 855-261-2233
Shown By
Agent Name: Vidal Fonseca
Agent Phone: (423) 380-9244 Cell
Agency Title: Crye-Leike Real Estate Services

Source: GAMLS
Estimate Your Payment
Estimated Payment
$ 1,419.87 per month $789.85 Principal & Interest $526.50 Property Tax $103.51 Homeowner's Insurance
116 Fairbrook Lane | MLS# 10841208
This single family home located at 116 Fairbrook Lane, Stockbridge, GA 30281 is currently listed for sale with an asking price of $354,900. This property was built in 1993 and has 3 bedrooms and 2 full baths with 2881 sq. ft. Fairbrook Lane is located in the WALDEN subdivision. Search WALDEN real estate on vidalfonseca.crye-leike.com today.