VidalFonseca

BEDS6
BATHS5 full
SQUARE FEET3,865
MLS#10791159
STATUSUnder Contract
PROPERTY TYPEResidential - Single Family
SUBDIVISIONWellington Estates
NEIGHBORHOODDuluth
Property Description
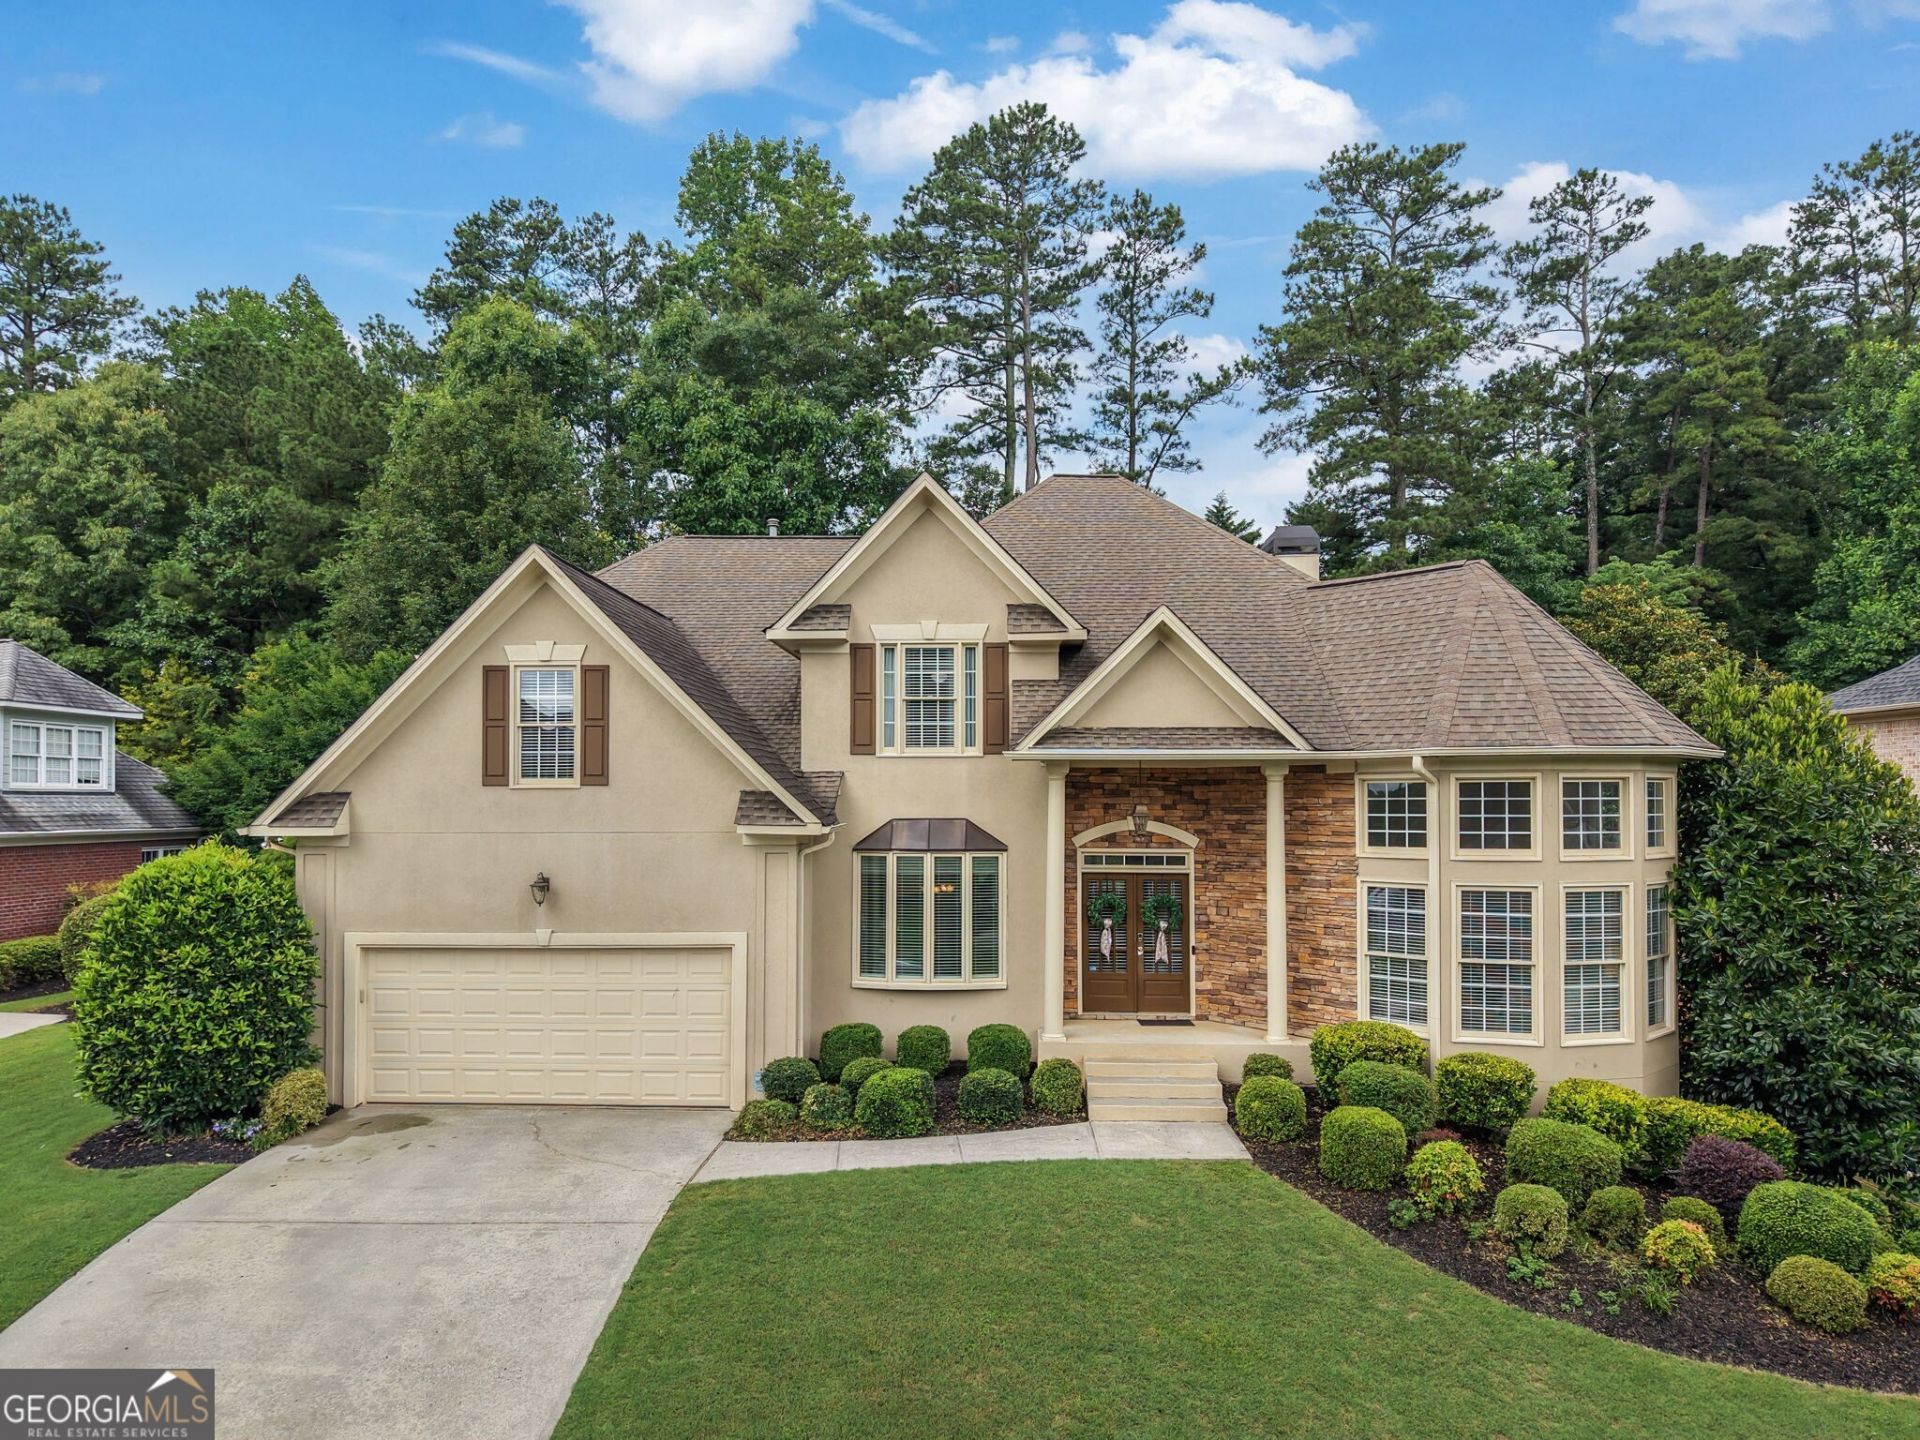
Beautifully updated and thoughtfully designed, this 6-bedroom, 5-bath residence blends elegance, comfort, and functionality in one of Johns Creek's most desirable communities. An east-facing front door welcomes abundant morning light, while the open, light-filled floor plan is ideal for everyday living, effortless entertaining, and the flexibility of multigenerational living. The expansive primary suite provides a private retreat, and generously sized secondary bedrooms offer space for family, guests, or home offices. Outside, enjoy a professionally landscaped yard perfect for relaxing and gathering. Residents also enjoy resort-style neighborhood amenities, including a swimming pool, tennis courts, and an active community atmosphere. Ideally located near top-rated schools, parks, shopping, and dining, this home is also minutes from the highly anticipated Medley development, bringing chef-driven restaurants, boutique shopping, entertainment, green spaces, and year-round events to the heart of Johns Creek. Timeless style, exceptional amenities, and an unbeatable location create a rare opportunity to enjoy one of North Atlanta's premier lifestyles.
Property Features
Property Type: Residential - Single Family
Basement: Yes
Basement: Bath Finished, Concrete, Daylight, Exterior Entry, Full, Interior Entry
Cooling: Ceiling Fan(s), Central Air, Electric
Fenced: Yes
Fireplaces: 1
Garage: 4 car attached
Heating: Natural Gas
Home Style: Colonial
Lot Size: 0.31 Acres
Roof Type: Composition
Stories: 2.0
Taxes: $3,900
Year Built: 2000
Feature Descriptions
Additional Rooms: Family Room, Foyer
Amenities: Playground, Pool, Sidewalks, Street Lights, Tennis Court(s), Walk To Schools, Near Shopping
Appliances: Dishwasher, Disposal, Microwave, Range, Refrigerator, Stainless Steel Appliance(s)
Days on Site: 18
Dining Room: Dining Rm/Living Rm Combo, Separate Room
Exterior: Sprinkler System
Exterior: Brick, Stone, Stucco
Fencing: Back Yard, Fenced
Fireplace Type: Family Room
Flooring: Carpet, Hardwood, Tile
Interior: Double Vanity, Separate Shower, Soaking Tub, Walk-In Closet(s)
Kitchen: Breakfast Area, Breakfast Bar, Kitchen Island, Pantry, Solid Surface Counters
Parking Notes: Garage, Attached, Off Street, Garage Door Opener
Security: yes
Security Features: Carbon Monoxide Detector(s), Security System, Smoke Detector(s)
Sewer: Public Sewer
Swimming Pool: Yes
Topography: Level, Private
Utilities: Cable Available, Electricity Available, Natural Gas Available, Phone Available, Sewer Available, Underground Utilities, Water Available
Vegetation: Grassed
Water: Public
Local Schools
High School: Chattahoochee
Middle School: Taylor Road
Elementary School: Abbotts Hill
Listed By / Shown By
Listed By
Agency Name: Bolst, Inc.
Agency Phone: 404-482-2293
Shown By
Agent Name: Vidal Fonseca
Agent Phone: (423) 380-9244 Cell
Agency Title: Crye-Leike Real Estate Services

Source: GAMLS
Estimate Your Payment
Estimated Payment
$ 2,464.65 per month $1,891.73 Principal & Interest $325.00 Property Tax $247.92 Homeowner's InsuranceChange Payment Information
CONTACT ME


Privacy Policy / DMCA Notice / ADA Accessibility


This site is hosted, designed and copyright
© 1994 - 2026 by
Delta Media Group, Inc. -- Patent Pending --
11350 Donnington Drive | MLS# 10791159
This single family home located at 11350 Donnington Drive, Duluth, GA 30097 is currently listed for sale with an asking price of $850,000. This property was built in 2000 and has 6 bedrooms and 5 full baths with 3865 sq. ft. Donnington Drive is located in the Wellington Estates subdivision. Search Wellington Estates real estate on vidalfonseca.crye-leike.com today.