
VidalFonseca
Sign Up Login

110 Susan Drive, Rincon, GA 31326

$312,550
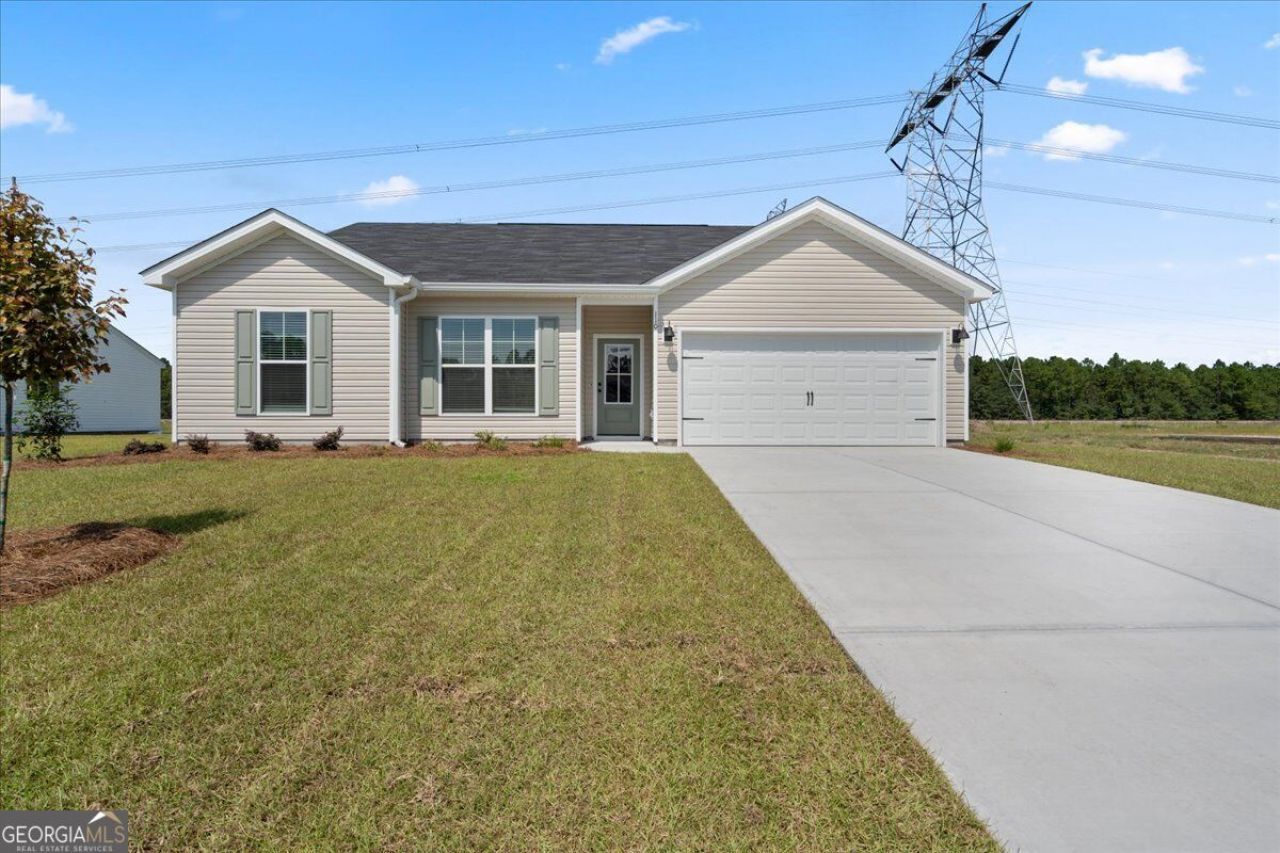
  • 110 Susan Drive, Rincon, GA 31326 Main Photo

2 Total Photos [Click to View All]

Active
BEDS3 BATHS2 full SQUARE FEET1,550 MLS#10790989
STATUSActive PROPERTY TYPEResidential - Single Family SUBDIVISIONHickory Knob NEIGHBORHOODRincon

Property Description

Welcome to 110 Susan Drive in the desirable Hickory Knob community! Estimated completion September 2026. The popular Creston II floor plan offers comfortable single-story living with a thoughtfully designed split-bedroom layout that provides both privacy and functionality. The spacious owners suite is tucked away from the secondary bedrooms and features a large walk-in closet, double vanities, and a large walk-in shower. The open-concept living area seamlessly connects the family room, dining area, and kitchen, creating the perfect space for entertaining or everyday living. Secondary bedrooms offer generous closet space and easy access to a full bath. With its charming curb appeal, efficient layout, and modern finishes, its easy to see why the Creston II is one of Keystone Homes best-selling floor plans. Located in the heart of Rincon and close to shopping, dining, schools, and major employers, this home combines small-town charm with everyday convenience. Dont miss your opportunity to make this beautiful new construction home yours! Current builder incentive available of $10,000 for a limited time to be used towards closing cost with an approved lender. Home is currently under construction. Photos shown are renderings and/or from a similar completed Creston II floor plan and may not reflect the actual home, colors, materials, upgrades, or selections.

110 Susan Drive | MLS# 10790989

This single family home located at 110 Susan Drive, Rincon, GA 31326 is currently listed for sale with an asking price of $312,550. This property was built in 2026 and has 3 bedrooms and 2 full baths with 1550 sq. ft. Susan Drive is located in the Hickory Knob subdivision. Search Hickory Knob real estate on vidalfonseca.crye-leike.com today.

Property Features

Property Type: Residential - Single Family
Basement: None
Cooling: Central Air, Electric, Heat Pump
Heating: Central, Electric, Heat Pump
Home Style: Ranch
Lot Size: 0.21 Acres
Roof Type: Composition
Stories: 1.0
Taxes: $0
Year Built: 2026

Feature Descriptions

Additional Rooms: Laundry, Office
Amenities: Sidewalks, Street Lights
Appliances: Dishwasher, Electric Water Heater, Microwave, Range, Washer
Days on Site: 20
Exterior: Vinyl Siding
Flooring: Carpet, Vinyl
Foundation: Slab
Interior: Double Vanity, Separate Shower, Walk-In Closet(s)
Kitchen: Breakfast Area, Breakfast Bar, Pantry
Parking Notes: Garage, Attached, Garage Door Opener
Sewer: Public Sewer
Topography: Level
Utilities: Cable Available, Electricity Available, Sewer Connected
Water: Shared Well

Local Schools

High School: Effingham
Middle School: Ebenezer
Elementary School: Ebenezer

Listed By / Shown By

Listed By

Agency Name: BHHS Kennedy Realty
Agency Phone: 912-764-6249

Shown By

Agent Name: Vidal Fonseca
Agent Phone: (423) 380-9244 Cell
Agency Title: Crye-Leike Real Estate Services

IDX logo

Source: GAMLS

Estimate Your Payment

Estimated Payment

$ 786.76 per month $695.60 Principal & Interest $0.00 Property Tax (data not provided by mls) $91.16 Homeowner's Insurance

Change Payment Information

%
years/fixed
yearly
yearly (est.)
(Payments are an estimate and may vary by lender)

CONTACT ME

Disclaimer: All information deemed reliable but not guaranteed. All properties are subject to prior sale, change or withdrawal. Neither listing broker(s) or information provider(s) shall be responsible for any typographical errors, misinformation, misprints and shall be held totally harmless. Listing(s) information is provided for consumers personal, non-commercial use and may not be used for any purpose other than to identify prospective properties consumers may be interested in purchasing. Information on this site was last updated 07/13/2026. The listing information on this page last changed on 07/13/2026. The data relating to real estate for sale on this website comes in part from the Internet Data Exchange program of Delta Media Group MLS (last updated Mon 07/13/2026 12:07:28 AM EST) or GAMLS (last updated Sun 07/12/2026 11:15:13 PM EST) or CARMLS (last updated Mon 07/13/2026 12:05:21 AM EST) or RCAR MLS (last updated Sun 07/12/2026 11:57:11 PM EST) or MAAR MLS (last updated Mon 07/13/2026 12:02:46 AM EST) or FMLS (last updated Sun 07/12/2026 11:33:26 PM EST) or East Tennessee REALTORS (last updated Mon 07/13/2026 12:04:50 AM EST) or RealTracs (last updated Mon 07/13/2026 12:05:33 AM EST) or Arkansas CARMLS (last updated Sun 07/12/2026 11:27:11 PM EST) or GSMAR MLS (last updated Sun 07/12/2026 9:14:32 PM EST) or Baldwin County MLS (last updated Mon 07/13/2026 12:01:10 AM EST) or Tennesse Virginia MLS (last updated Sun 07/12/2026 11:54:37 PM EST) or Emerald Coast MLS (last updated Mon 07/13/2026 12:05:20 AM EST) or Northeast Oklahoma Real Estate (last updated Sun 07/12/2026 11:24:03 PM EST) or Southern Kentucky MLS (last updated Sun 07/12/2026 9:54:32 PM EST) or SOMO MLS (last updated Sun 07/12/2026 11:57:20 PM EST) or North Georgia MLS (last updated Sun 07/12/2026 10:47:32 PM EST) or Golden Triangle MLS (last updated Mon 07/13/2026 12:06:08 AM EST) or MLS United (last updated Mon 07/13/2026 12:06:11 AM EST) or Lakeway MLS (last updated Mon 07/13/2026 12:01:20 AM EST) or Batesville MLS (last updated Mon 07/13/2026 12:00:00 AM EST) or North Central Mississippi MLS (last updated Sun 07/12/2026 9:33:10 PM EST) or Hot Springs MLS (last updated Sun 07/12/2026 8:27:56 PM EST) or Huntsville/Valley MLS (last updated Sun 07/12/2026 10:57:55 PM EST) or Shoals MLS (last updated Sun 07/12/2026 8:31:15 PM EST) or Tupelo MLS (last updated Sun 07/12/2026 11:38:56 PM EST) or NEAKBOR MLS (last updated Sun 07/12/2026 11:09:58 PM EST) or EAKBOR MLS (last updated Mon 07/13/2026 12:03:05 AM EST) or CWTAR MLS (last updated Sun 07/12/2026 9:12:15 PM EST) or NWAKBOR MLS (last updated Sun 07/12/2026 11:59:12 PM EST) or Upper Cumberland MLS (last updated Sun 07/12/2026 11:59:40 PM EST) or Hattiesburg MLS (last updated Sun 07/12/2026 10:59:16 PM EST) or Puerto Rico MLS (last updated Mon 07/13/2026 12:05:07 AM EST). Real estate listings held by brokerage firms other than Crye-Leike Real Estate Services may be marked with the Internet Data Exchange logo and detailed information about those properties will include the name of the listing broker(s) when required by the MLS. All rights reserved.
Privacy Policy / DMCA Notice / ADA Accessibility

Login to My Homefinder

Pixel