VidalFonseca

BEDS4
BATHS2 full 1 partial
SQUARE FEET2,600
MLS#10792225
STATUSActive
PROPERTY TYPEResidential - Single Family
SUBDIVISIONThe Stiles
NEIGHBORHOODCartersville
Property Description
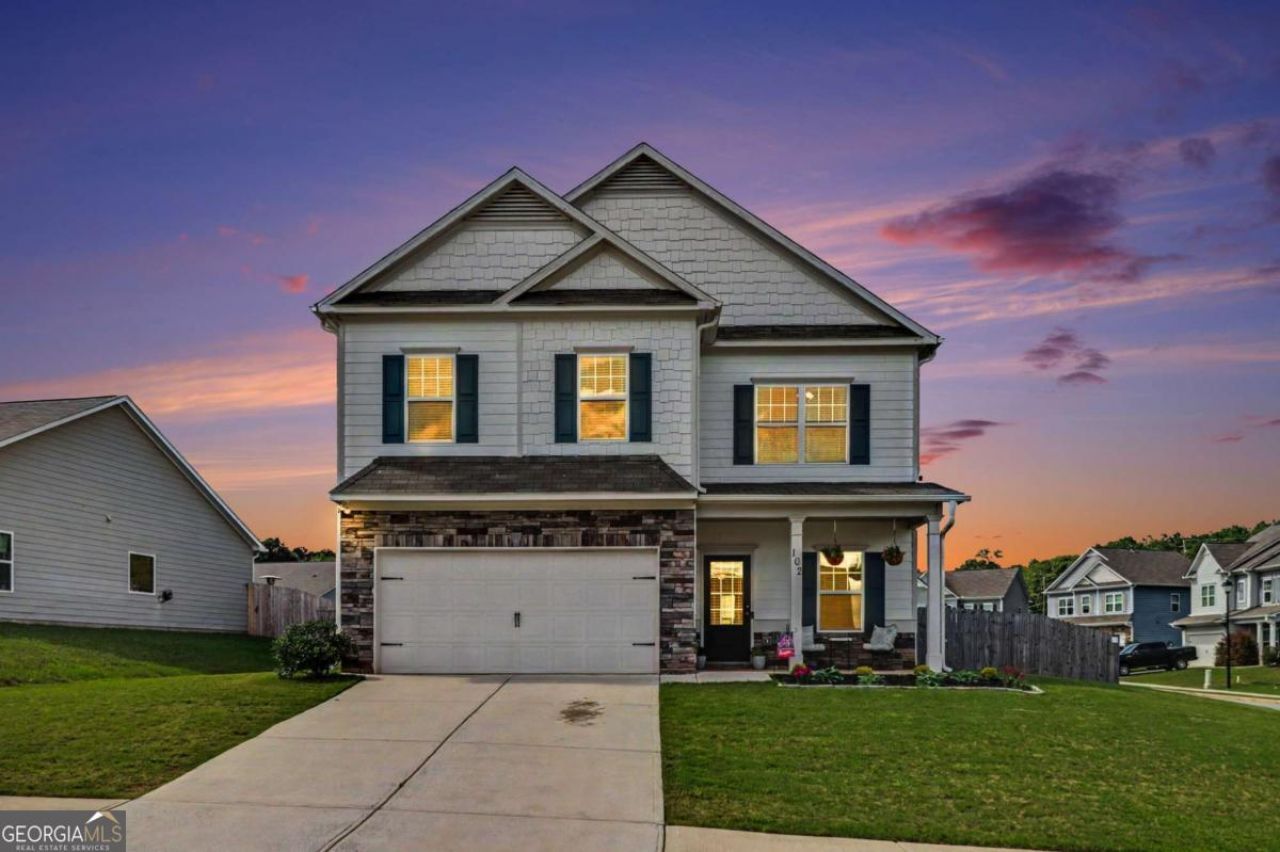
WELCOME HOME! This better-than-new 4-bedroom, 2.5-bath home offers the space, layout, and backyard buyers are searching for but rarely find. Situated on a large, level corner lot in the sought-after Stiles community, this home combines modern finishes, functional living spaces, and an outdoor setup that's ready to enjoy from day one. The open-concept main level is perfect for gathering with family and friends, featuring a spacious kitchen with stainless steel appliances, abundant cabinetry, a large island, and seamless flow into the dining and living areas. Upstairs, the oversized owner's suite provides a private retreat with a spa-like bath, double vanities, soaking tub, separate shower, and dual walk-in closets, providing plenty of storage and personal space. Three additional bedrooms offer flexibility for growing families, guests, work-from-home space, or hobbies. Step outside and fall in love with the backyard. The fully fenced, level yard offers plenty of room for kids, pets, playsets, gardening, or future outdoor additions. The standout feature is the expansive back patio with a partially covered area, creating the perfect space for game days, grilling with friends, outdoor dining, or simply unwinding while overlooking your private backyard oasis. Conveniently located near shopping, dining, schools, and I-75, this move-in-ready home checks all the boxes!
Property Features
Property Type: Residential - Single Family
Basement: None
Cooling: Central Air
Fireplaces: 1
Garage: 2 car attached
Heating: Central
Home Style: Craftsman, Traditional
Lot Size: 0.21 Acres
Roof Type: Composition
Stories: 2.0
Taxes: $3,241
Year Built: 2020
Feature Descriptions
Additional Rooms: Family Room, Foyer, Laundry
Amenities: Clubhouse, Playground, Pool, Sidewalks, Street Lights, Walk To Schools, Near Shopping
Appliances: Dishwasher, Disposal, Dryer, Microwave, Refrigerator
Days on Site: 19
Dining Room: Seats 12+
Exterior: Stone
Fencing: Back Yard, Privacy, Wood
Fireplace Type: Factory Built, Living Room, Masonry
Flooring: Carpet, Vinyl
Foundation: Slab
Interior: Bookcases, Double Vanity, High Ceilings, Tray Ceiling(s), Walk-In Closet(s)
Kitchen: Breakfast Area, Breakfast Bar, Pantry
Parking Notes: Garage, Attached, Kitchen Level, Garage Door Opener
Security Features: Smoke Detector(s)
Sewer: Public Sewer
Swimming Pool: Yes
Topography: Level, Private
Utilities: Cable Available, Electricity Available, High Speed Internet, Natural Gas Available, Phone Available, Sewer Available, Underground Utilities, Water Available
Water: Public
Window Features: Double Pane Windows, Storm Window(s)
Local Schools
High School: Woodland
Middle School: Woodland
Elementary School: Mission Road
Listed By / Shown By
Listed By
Agency Name: Realty One Group Edge
Agency Phone: 678-909-7709
Shown By
Agent Name: Vidal Fonseca
Agent Phone: (423) 380-9244 Cell
Agency Title: Crye-Leike Real Estate Services

Source: GAMLS
Estimate Your Payment
Estimated Payment
$ 1,276.98 per month $890.23 Principal & Interest $270.08 Property Tax $116.67 Homeowner's InsuranceChange Payment Information
CONTACT ME


Privacy Policy / DMCA Notice / ADA Accessibility


This site is hosted, designed and copyright
© 1994 - 2026 by
Delta Media Group, Inc. -- Patent Pending --
102 Sydney Way Sw | MLS# 10792225
This single family home located at 102 Sydney Way Sw, Cartersville, GA 30120 is currently listed for sale with an asking price of $400,000. This property was built in 2020 and has 4 bedrooms and 2 full and 1 partial baths with 2600 sq. ft. Sydney Way Sw is located in the The Stiles subdivision. Search The Stiles real estate on vidalfonseca.crye-leike.com today.