VidalFonseca

BEDS4
BATHS3 full 1 partial
SQUARE FEET3,042
MLS#10724708
STATUSUnder Contract
PROPERTY TYPEResidential - Single Family
SUBDIVISIONBryant Lake
NEIGHBORHOODLagrange
Property Description
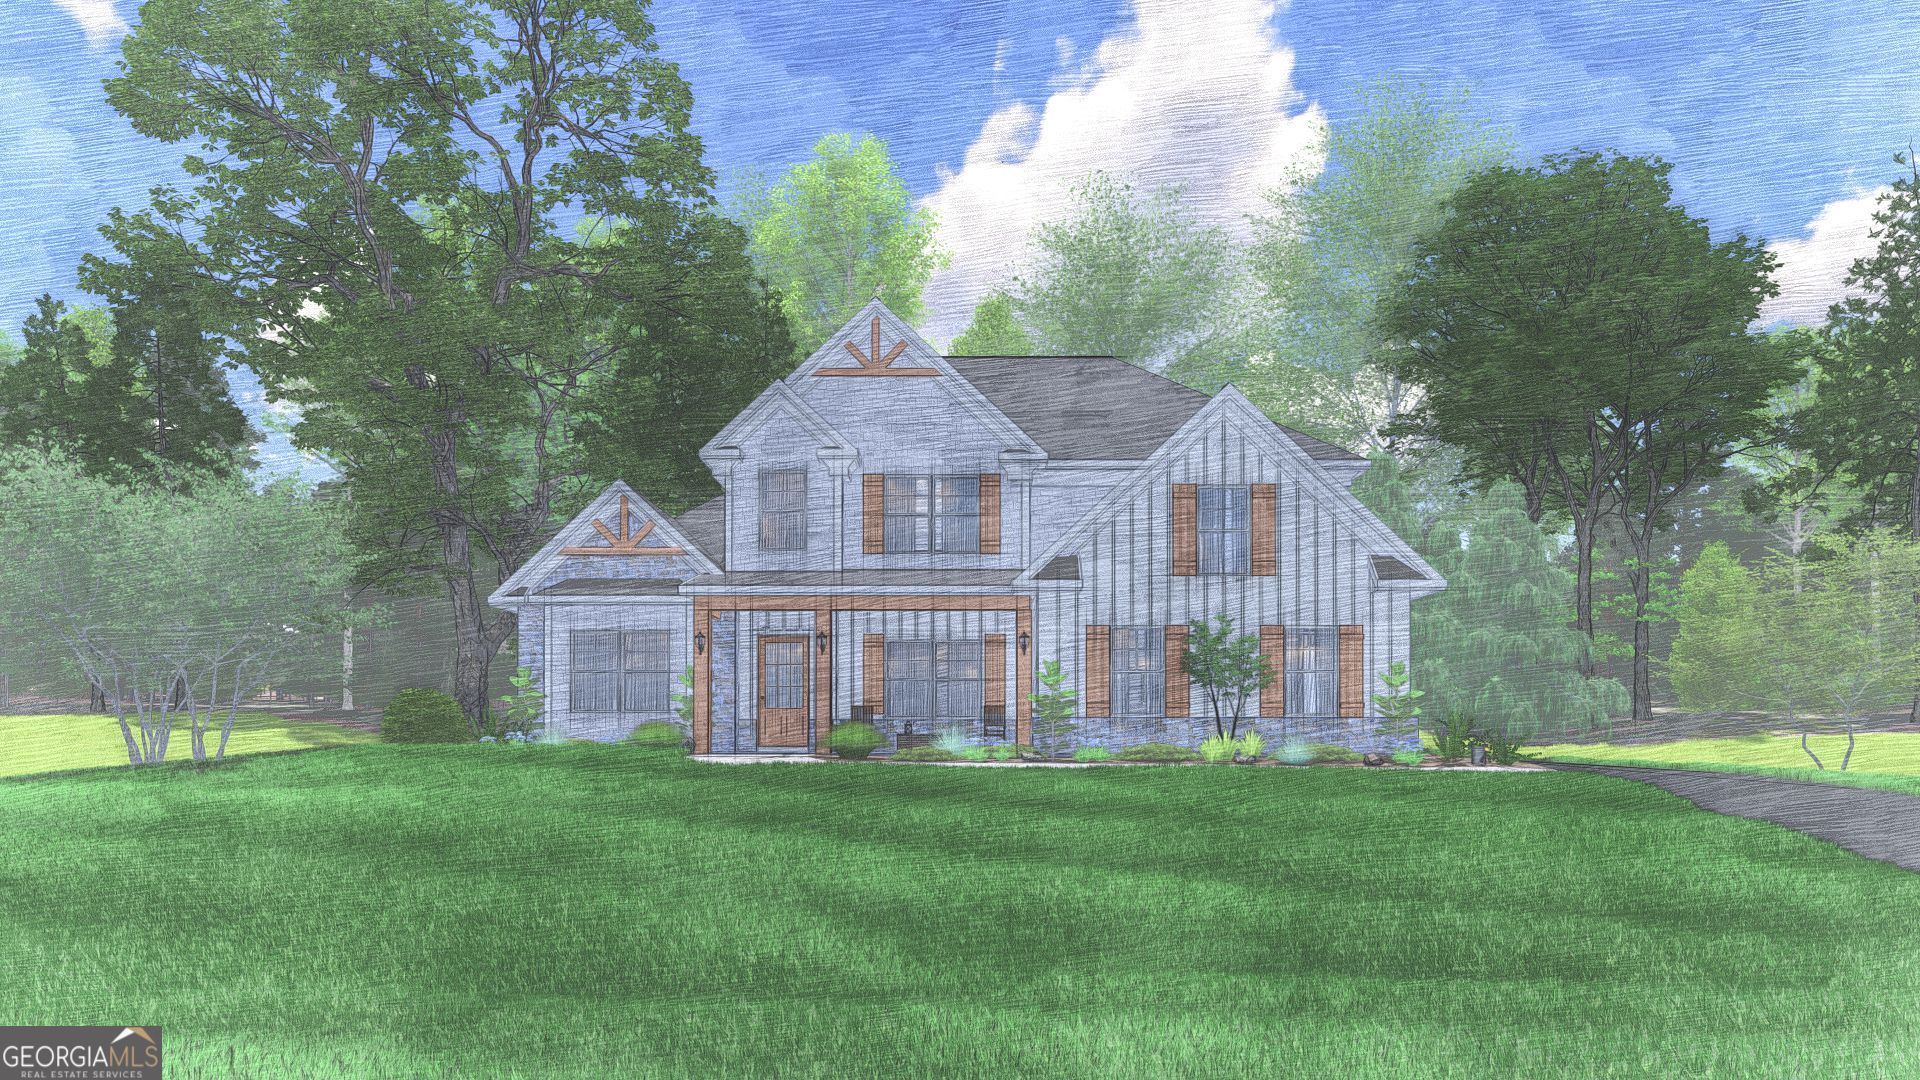
Discover Lakeside Living at Bryant Lake. Welcome to our Oakwood B Floorplan. Sought-after floor plan with 3042 SF of Living Space, Owner's Suite on the Main Level, 3 Bedrooms Upstairs, 3.5 Baths. Absolutely Stunning Inside & Out! Bright 2 Story Foyer, Formal Dining Room w/ Tons of Detail. Generously Sized Great Room with a wood-burning fireplace. Open Concept featuring Chef's Kitchen with Stylish Cabinetry, Granite Countertops, Tiled Backsplash, & Stainless Appliances to include a Gas Range. The Large Kitchen Island is open to the Breakfast Area. Owner's Suite on the Main Level with Trey Ceilings & Tons of Natural Light. Owner's Bath w/ Garden Tub, Tiled Shower & Huge Walk-in Closet. The Owner's Entry boasts our Signature Drop Zone, the Perfect Catch-all. Half Bath Conveniently Located for Guests. Exploring the Upstairs, you will find a Media Room creating the perfect second living space. Additional Bedrooms are Spacious with Ample Closets. 2 Full Baths Upstairs. Enjoy Durable LVP Flooring throughout Living Spaces on Main Level & Tons of Included Features such as Gas Tankless Water Heater, 2 Blinds on Front of the Home, & Gameday Patio. Find your perfect fit at Bryant Lake. Enjoy convenient access to community pool, clubhouse, playground, & sidewalks.
Property Features
Property Type: Residential - Single Family
Basement: None
Cooling: Ceiling Fan(s), Central Air, Heat Pump
Fireplaces: 2
Garage: 2 car attached
Heating: Electric, Central, Heat Pump
Home Style: Craftsman
Lot Size: 0.37 Acres
Roof Type: Composition
Stories: 2.0
Taxes: $0
Year Built: 2026
Feature Descriptions
Additional Rooms: Foyer, Great Room, Laundry, Media Room, Other
Amenities: Clubhouse, Lake, Playground, Pool, Sidewalks, Street Lights
Appliances: Dishwasher, Gas Water Heater, Microwave, Other, Range, Stainless Steel Appliance(s), Tankless Water Heater
Days on Site: 94
Dining Room: Separate Room
Exterior: Concrete, Other, Stone, Brick
Fireplace Type: Factory Built, Other, Outside
Flooring: Tile, Carpet, Other
Foundation: Slab
Interior: Double Vanity, High Ceilings, Master On Main Level, Other, Separate Shower, Soaking Tub, Split Bedroom Plan, Tray Ceiling(s), Entrance Foyer, Walk-In Closet(s)
Kitchen: Breakfast Area, Breakfast Bar, Kitchen Island, Solid Surface Counters, Walk-in Pantry
Parking Notes: Garage, Attached, Garage Door Opener, Side/Rear Entrance
Security: yes
Security Features: Security System, Carbon Monoxide Detector(s), Smoke Detector(s)
Sewer: Public Sewer
Swimming Pool: Yes
Topography: Corner Lot
Utilities: Underground Utilities
Water: Public
Window Features: Double Pane Windows
Local Schools
High School: Troup
Middle School: Long Cane
Elementary School: Clearview
Listed By / Shown By
Listed By
Agency Name: Hughston Homes Marketing
Agency Phone: 706-568-7650
Shown By
Agent Name: Vidal Fonseca
Agent Phone: (423) 380-9244 Cell
Agency Title: Crye-Leike Real Estate Services

Source: GAMLS
Estimate Your Payment
Estimated Payment
$ 1,254.93 per month $1,109.52 Principal & Interest $0.00 Property Tax (data not provided by mls) $145.41 Homeowner's InsuranceChange Payment Information
CONTACT ME


Privacy Policy / DMCA Notice / ADA Accessibility


This site is hosted, designed and copyright
© 1994 - 2026 by
Delta Media Group, Inc. -- Patent Pending --
100 Beaver Creek Way, Unit 266 | MLS# 10724708
This single family home located at 100 Beaver Creek Way, Unit 266, Lagrange, GA 30241 is currently listed for sale with an asking price of $498,535. This property was built in 2026 and has 4 bedrooms and 3 full and 1 partial baths with 3042 sq. ft. Beaver Creek Way, Unit 266 is located in the Bryant Lake subdivision. Search Bryant Lake real estate on vidalfonseca.crye-leike.com today.